This stunning all-brick rancher truly has it all! Set on nearly a full acre, it offers plenty of space to enjoy while still being close to everything you need. A welcoming front porch sets the tone as you step inside to a beautifully renovated kitchen featuring new quartz countertops, crisp white cabinetry, stainless steel appliances, and ample room for both everyday meals and entertaining.
Sunlight pours through the home, showcasing the two, beautifully renovated, spa-style baths complete with jacuzzi tubs, a steam shower, and cozy towel warmers,
gorgeous hardwood floors, and a versatile layout with a spacious living room and cozy fireplace, plus a formal dining area. You'll also love the abundance of closets and storage throughout. Recent upgrades, including a new roof, HVAC, water heater and full house surge protector, add peace of mind.
The finished basement with its own private entrance, provides flexibility for income potential, guest accommodations, or a dedicated home office. With full kitchens and laundry areas on both levels and a full-house generator, convenience and safety are built in.
Step outside to a fully fenced yard with a privacy fence, perfect for pets, play, or simply relaxing outdoors. With thoughtful updates, generous storage, and an ideal location in the heart of Chattanooga, this move-in ready rancher is just waiting to welcome you home!
Sold for $470,000
$470,000
7000 Leslie Dell Ln, Chattanooga, TN 37421
4beds
2,970sqft
Single Family Residence
Built in 1966
0 Square Feet Lot
$478,100 Zestimate®
$158/sqft
$2,585 Estimated rent
Home value
$478,100
$449,000 - $512,000
$2,585/mo
Zestimate® history
Owner options
List your home for rent
$2,585/mo
Rent Zestimate®
Find your next renter with Zillow Rental Manager. Plus, with online applications, you can quickly screen prospective tenants – for free.
$2,585/mo
Rent Zestimate®
Refinance and save
$2,794/mo
Est. payment
Refinancing to a lower rate could help reduce your monthly payments and save thousands over the life of the loan.
$2,794/mo
Est. payment
Explore your selling options
Work with a Zillow partner agent
Leverage their expertise and Zillow's premium Showcase listings to get your home seen by more buyers.
Get startedList with your own agent
Get your home in front of millions of buyers by listing it on Zillow.
Learn how to do itSell it yourself
Take full control of how buyers see your home on Zillow by listing For Sale by Owner (FSBO).
List your homeWhat's special
Zillow last checked:
Listing updated:
Listed by:
Holly Lehmann 423-667-2582,
RH Real Estate, LLC
Bought with:
Megan Summers, 365726
Better Homes and Gardens Real Estate Signature Brokers
Source: Greater Chattanooga Realtors,MLS#: 1519257
Facts & features
Interior
Bedrooms & bathrooms
- Bedrooms: 4
- Bathrooms: 3
- Full bathrooms: 3
Primary bedroom
- Level: First
- Area: 165
- Dimensions: 11 x 15
Bedroom
- Level: First
- Area: 156
- Dimensions: 13 x 12
Bedroom
- Level: First
- Area: 156
- Dimensions: 12 x 13
Bedroom
- Level: Basement
- Area: 195
- Dimensions: 13 x 15
Primary bathroom
- Level: First
- Area: 77
- Dimensions: 11 x 7
Bathroom
- Level: First
- Area: 88
- Dimensions: 11 x 8
Bathroom
- Level: Basement
- Area: 80
- Dimensions: 10 x 8
Dining room
- Level: First
- Area: 156
- Dimensions: 13 x 12
Dining room
- Level: Basement
- Area: 144
- Dimensions: 9 x 16
Family room
- Level: First
- Area: 240
- Dimensions: 15 x 16
Kitchen
- Level: First
- Area: 180
- Dimensions: 15 x 12
Kitchen
- Level: Basement
- Area: 195
- Dimensions: 13 x 15
Laundry
- Level: First
- Area: 96
- Dimensions: 6 x 16
Laundry
- Level: Basement
Living room
- Level: First
- Area: 234
- Dimensions: 13 x 18
Office
- Level: Basement
- Area: 221
- Dimensions: 13 x 17
Other
- Description: Electrical/Storage Room
- Level: Basement
- Area: 247
- Dimensions: 13 x 19
Other
- Description: Recreational Room
- Level: Basement
- Area: 465
- Dimensions: 15 x 31
Heating
- Central, Electric
Cooling
- Central Air, Electric
Appliances
- Included: Dishwasher, Electric Water Heater, Microwave, Oven, Refrigerator, Stainless Steel Appliance(s)
- Laundry: In Basement, Laundry Closet, Laundry Room, Main Level
Features
- Crown Molding, Pantry, Recessed Lighting, Separate Shower, Separate Dining Room
- Flooring: Luxury Vinyl, Wood
- Basement: Finished,Full
- Has fireplace: Yes
- Fireplace features: Family Room, Gas Log
Interior area
- Total structure area: 2,970
- Total interior livable area: 2,970 sqft
- Finished area above ground: 2,000
- Finished area below ground: 970
Property
Parking
- Total spaces: 2
- Parking features: Garage, Garage Faces Side
- Attached garage spaces: 2
Features
- Levels: Two
- Stories: 2
- Patio & porch: Covered, Front Porch
- Exterior features: Lighting
- Fencing: Privacy
Lot
- Size: 0 Square Feet
- Dimensions: 197 x 185.8
Details
- Additional structures: None
- Parcel number: 158c G 002
- Special conditions: Standard
Construction
Type & style
- Home type: SingleFamily
- Architectural style: Contemporary,Ranch
- Property subtype: Single Family Residence
Materials
- Brick
- Foundation: Block
- Roof: Shingle
Condition
- Updated/Remodeled
- New construction: No
- Year built: 1966
Utilities & green energy
- Sewer: Public Sewer
- Water: Public
- Utilities for property: Electricity Connected, Natural Gas Available, Propane, Sewer Connected, Water Connected
Community & HOA
Community
- Subdivision: None
HOA
- Has HOA: No
Location
- Region: Chattanooga
Financial & listing details
- Price per square foot: $158/sqft
- Tax assessed value: $579,500
- Annual tax amount: $3,962
- Date on market: 9/26/2025
- Listing terms: Cash,Conventional,FHA,VA Loan
- Inclusions: full house generator, 2 kitchen refrigerators and washer and dryer convey with the sale of the property.
- Road surface type: Paved
Price history
| Date | Event | Price |
|---|---|---|
| 11/20/2025 | Sold | $470,000$158/sqft |
Source: Greater Chattanooga Realtors #1519257 Report a problem | ||
| 10/2/2025 | Contingent | $470,000$158/sqft |
Source: Greater Chattanooga Realtors #1519257 Report a problem | ||
| 9/26/2025 | Listed for sale | $470,000+136.5%$158/sqft |
Source: Greater Chattanooga Realtors #1519257 Report a problem | ||
| 3/7/2005 | Sold | $198,750$67/sqft |
Source: Public Record Report a problem | ||
Public tax history
| Year | Property taxes | Tax assessment |
|---|---|---|
| 2025 | $2,196 +11.2% | $144,875 +64.1% |
| 2024 | $1,976 | $88,300 |
| 2023 | $1,976 | $88,300 |
| 2022 | $1,976 | $88,300 |
| 2021 | $1,976 +33% | $88,300 +64.4% |
| 2020 | $1,486 | $53,725 |
| 2019 | $1,486 | $53,725 |
| 2018 | $1,486 -47.6% | $53,725 |
| 2017 | $2,835 +2.4% | $53,725 |
| 2016 | $2,769 | -- |
| 2015 | $2,769 | $52,300 |
| 2014 | $2,769 +1.5% | -- |
| 2013 | $2,727 | $52,300 -2.7% |
| 2012 | $2,727 | $53,750 |
| 2011 | $2,727 | $53,750 |
| 2010 | $2,727 +7.9% | $53,750 |
| 2009 | $2,529 | $53,750 +14.8% |
| 2008 | -- | $46,825 |
| 2007 | -- | $46,825 |
| 2006 | -- | $46,825 |
| 2005 | -- | $46,825 +34% |
| 2004 | -- | $34,950 |
| 2003 | -- | $34,950 |
| 2002 | -- | $34,950 |
| 2001 | -- | $34,950 +12.6% |
| 2000 | -- | $31,050 |
Find assessor info on the county website
Neighborhood: Concord Heights
Nearby homes
- $389,0003 bd2 ba2.4k sqft1508 N Concord Rd, Chattanooga, TN 37421Off Market
- $404,000-- bd2 ba2k sqft1521 Kippy Dr, Chattanooga, TN 37421Off Market
- $256,2001 bd1 ba-- sqft1527 N Concord Rd, Chattanooga, TN 37421Off Market
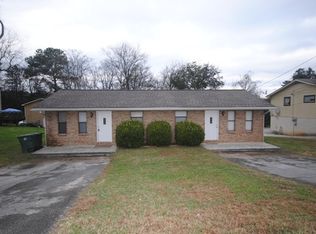
- $--2 bd1 ba770 sqft1535 N Concord Rd #1535, Chattanooga, TN 37421Off Market
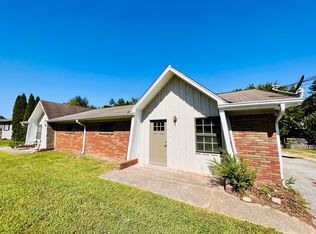
- $341,800-- bd2 ba2k sqft1517 Kippy Dr, Chattanooga, TN 37421Off Market
- $371,7003 bd2 ba1.6k sqft7007 Leslie Dell Ln, Chattanooga, TN 37421Off Market
- $260,0001 bd1 ba1.1k sqft1525 N Concord Rd, Chattanooga, TN 37421Off Market
- $332,7004 bd2 ba1.7k sqft1531 N Concord Rd, Chattanooga, TN 37421Off Market
Nearby schools
GreatSchools rating
- 4/10East Brainerd Elementary SchoolGrades: PK-5Distance: 1.5 mi
- 7/10Ooltewah Middle SchoolGrades: 6-8Distance: 6.8 mi
- 5/10Ooltewah High SchoolGrades: 9-12Distance: 8 mi
Schools provided by the listing agent
- Elementary: East Brainerd Elementary
- Middle: Ooltewah Middle
- High: Ooltewah
Source: Greater Chattanooga Realtors. This data may not be complete. We recommend contacting the local school district to confirm school assignments for this home.
Get a cash offer in 3 minutes
Find out how much your home could sell for in as little as 3 minutes with a no-obligation cash offer.
Estimated market value
$478,100
Get a cash offer in 3 minutes
Find out how much your home could sell for in as little as 3 minutes with a no-obligation cash offer.
Estimated market value
$478,100
- Tennessee
- Hamilton County
- Chattanooga
- 37421
- Concord Heights
- 7000 Leslie Dell Ln
Nearby cities
Nearby neighborhoods
Nearby zip codes
Other Chattanooga Topics
