Stunning new custom construction on a 1acre lot in Bethesda! No detail has been spared.. Formal LR & DR, study. The Great room features a Dekton Awake surround FP & built-ins. Double islands in the kitchen will give everyone a chance to help prepare or watch! Pop the doors.. and surprise! a full catering kitchen to provide an out of view way to entertain. A main level ensuite BR has flat access to shower. the elevator goes to all 3 levels. Screened porch w/gas FP overlooks the backyard. 4 car garage enters the house in the mud room and back stairs to upper level. Upstairs find the expansive primary suite .. with a FP, night kitchen & bev fridge; a room sized closet! The PRBA has 2 personal water closets, double sink vanity, double entry in the tiled shower & multiple shower heads! and if you need a little fresh air--a small balcony over the bedroom will be the place to enjoy a cup or glass of choice. 3 additional ensuite bedrooms are here. 1 of 2 laundrys are located here. The walk-out lower level will be the hang-out space! Wet bar and counter here make having fun easy. There is a workout room with full wall mirror to check your form! 7th BR is here as well. Coming and going from the inground pool and hot tub? well.. hop into the steam shower & full bath .. and pop those wet towels into the washer/dryer here.
Sold for $6,625,000
$6,625,000
7000 Longwood Dr, Bethesda, MD 20817
6beds
11,000sqft
Single Family Residence
Built in 2025
1 Acres Lot
$6,583,700 Zestimate®
$602/sqft
$5,990 Estimated rent
Home value
$6,583,700
$5.99M - $7.18M
$5,990/mo
Zestimate® history
Owner options
List your home for rent
$5,990/mo
Rent Zestimate®
Find your next renter with Zillow Rental Manager. Plus, with online applications, you can quickly screen prospective tenants – for free.
$5,990/mo
Rent Zestimate®
Refinance and save
$32,867/mo
Est. payment
Refinancing to a lower rate could help reduce your monthly payments and save thousands over the life of the loan.
$32,867/mo
Est. payment
Explore your selling options
Work with a Zillow partner agent
Leverage their expertise and Zillow's premium Showcase listings to get your home seen by more buyers.
Get startedList with your own agent
Get your home in front of millions of buyers by listing it on Zillow.
Learn how to do itSell it yourself
Take full control of how buyers see your home on Zillow by listing For Sale by Owner (FSBO).
List your homeWhat's special
Zillow last checked:
Listing updated:
Listed by:
Cindy Souza 301-332-5032,
Long & Foster Real Estate, Inc.,
Listing Team: The Souza Group, Co-Listing Agent: Marzi Kahnamelli 240-418-8745,
Long & Foster Real Estate, Inc.
Bought with:
Kara Sheehan, SP98356137
TTR Sotheby's International Realty
Source: Bright MLS,MLS#: MDMC2171254
Facts & features
Interior
Bedrooms & bathrooms
- Bedrooms: 6
- Bathrooms: 9
- Full bathrooms: 7
- 1/2 bathrooms: 2
- Main level bathrooms: 3
- Main level bedrooms: 1
Basement
- Area: 3000
Heating
- Central, Forced Air, Heat Pump, Electric, Natural Gas
Cooling
- Ceiling Fan(s), Central Air, Electric
Appliances
- Included: Gas Water Heater
Features
- 2nd Kitchen, Bathroom - Walk-In Shower, Butlers Pantry, Built-in Features, Double/Dual Staircase, Elevator, Entry Level Bedroom, Family Room Off Kitchen, Formal/Separate Dining Room, Kitchen - Gourmet, Kitchen Island, Pantry, Primary Bath(s), Recessed Lighting, Walk-In Closet(s), Bar, 9'+ Ceilings
- Flooring: Hardwood, Wood
- Basement: Connecting Stairway,Full,Finished,Rear Entrance
- Number of fireplaces: 2
- Fireplace features: Gas/Propane
Interior area
- Total structure area: 11,000
- Total interior livable area: 11,000 sqft
- Finished area above ground: 8,000
- Finished area below ground: 3,000
Property
Parking
- Total spaces: 14
- Parking features: Garage Faces Front, Garage Faces Side, Garage Door Opener, Circular Driveway, Attached, Off Street
- Attached garage spaces: 4
- Has uncovered spaces: Yes
Accessibility
- Accessibility features: Accessible Elevator Installed, Roll-in Shower
Features
- Levels: Four
- Stories: 4
- Patio & porch: Patio, Porch, Screened
- Exterior features: Extensive Hardscape, Rain Gutters, Stone Retaining Walls, Balcony
- Has private pool: Yes
- Pool features: In Ground, Private
- Has spa: Yes
- Spa features: Bath, Hot Tub
Lot
- Size: 1 Acres
- Features: Premium, Adjoins - Public Land
Details
- Additional structures: Above Grade, Below Grade
- Parcel number: 160700420976
- Zoning: R200
- Special conditions: Standard
Construction
Type & style
- Home type: SingleFamily
- Architectural style: Contemporary
- Property subtype: Single Family Residence
Materials
- Stucco, Brick
- Foundation: Passive Radon Mitigation
Condition
- Excellent
- New construction: Yes
- Year built: 2025
Details
- Builder model: custom
Utilities & green energy
- Sewer: Public Sewer
- Water: Public
- Utilities for property: Cable Connected, Natural Gas Available, Sewer Available, Water Available
Community & HOA
Community
- Subdivision: Longwood
HOA
- Has HOA: No
Location
- Region: Bethesda
Financial & listing details
- Price per square foot: $602/sqft
- Tax assessed value: $1,616,133
- Annual tax amount: $78,710
- Date on market: 4/21/2025
- Listing agreement: Exclusive Right To Sell
- Listing terms: Cash,Conventional
- Ownership: Fee Simple
Price history
| Date | Event | Price |
|---|---|---|
| 6/6/2025 | Sold | $6,625,000-1.9%$602/sqft |
Source:  Bright MLS #MDMC2171254 Report a problem Bright MLS #MDMC2171254 Report a problem | ||
| 4/21/2025 | Pending sale | $6,750,000+382.1%$614/sqft |
Source: Bright MLS #MDMC2171254 Report a problem | ||
| 11/1/2022 | Sold | $1,400,000-17.6%$127/sqft |
Source: Bright MLS #MDMC2068470 Report a problem | ||
| 10/11/2022 | Pending sale | $1,699,000$154/sqft |
Source: Bright MLS #MDMC2068470 Report a problem | ||
| 9/20/2022 | Price change | $1,699,000-5.6%$154/sqft |
Source: Bright MLS #MDMC2068470 Report a problem | ||
| 9/8/2022 | Listed for sale | $1,800,000$164/sqft |
Source: Bright MLS #MDMC2068470 Report a problem | ||
Public tax history
| Year | Property taxes | Tax assessment |
|---|---|---|
| 2025 | $15,007 +10% | $1,204,733 +1.7% |
| 2024 | $13,641 -15.4% | $1,184,900 -15.4% |
| 2023 | $16,131 -9.6% | $1,400,000 -13.4% |
| 2022 | $17,834 +2.6% | $1,616,133 +2.5% |
| 2021 | $17,388 -0.1% | $1,577,100 |
| 2020 | $17,399 -13.3% | $1,577,100 -13.3% |
| 2019 | $20,066 -0.2% | $1,819,700 |
| 2018 | $20,102 +4.7% | $1,819,700 +6.9% |
| 2017 | $19,203 +9.6% | $1,701,767 +7.4% |
| 2016 | $17,519 | $1,583,833 +8% |
| 2015 | $17,519 | $1,465,900 |
| 2014 | $17,519 | $1,465,900 |
| 2013 | -- | $1,465,900 -15.6% |
| 2012 | -- | $1,737,400 |
| 2011 | -- | $1,737,400 +8.1% |
| 2010 | -- | $1,607,193 +7% |
| 2009 | -- | $1,502,190 +7.1% |
| 2008 | -- | $1,402,862 +3.4% |
| 2007 | -- | $1,357,320 +12.7% |
| 2006 | -- | $1,204,210 +9.4% |
| 2005 | -- | $1,100,330 +10.4% |
| 2004 | -- | $996,450 +11.6% |
| 2003 | -- | $892,570 +1.1% |
| 2002 | -- | $883,126 |
| 2001 | -- | $883,126 |
Find assessor info on the county website
Neighborhood: 20817
Nearby homes
- $1,899,9005 bd4 ba4.5k sqft7001 Longwood Dr, Bethesda, MD 20817Off Market

- $1,666,5001 bd1 ba650 sqft7006 Longwood Dr, Bethesda, MD 20817Off Market

- $--1 bd1 ba650 sqft7006 Longwood Dr #BASEMENT, Bethesda, MD 20817Off Market
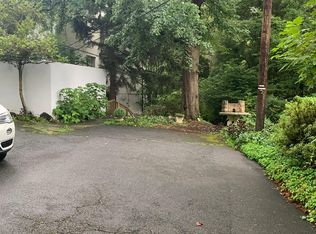
- $1,534,600-- bd3 ba2.9k sqft6923 Greentree Rd, Bethesda, MD 20817Off Market
- $1,725,1004 bd4 ba3.2k sqft6927 Greentree Rd, Bethesda, MD 20817Off Market
- $1,906,0007 bd6 ba3.6k sqft7007 Longwood Dr, Bethesda, MD 20817Off Market
- $12,800-- bd-- ba-- sqft7007 Longwood Dr, Bethesda, MD 20817Off Market
- $14,7000.9 Acres7007 Longwood Dr, Bethesda, MD 20817Off Market
Nearby schools
GreatSchools rating
- 6/10Burning Tree Elementary SchoolGrades: K-5Distance: 1.3 mi
- 10/10Thomas W. Pyle Middle SchoolGrades: 6-8Distance: 1.5 mi
- 9/10Walt Whitman High SchoolGrades: 9-12Distance: 2 mi
Schools provided by the listing agent
- Elementary: Burning Tree
- Middle: Thomas W. Pyle
- High: Walt Whitman
- District: Montgomery County Public Schools
Source: Bright MLS. This data may not be complete. We recommend contacting the local school district to confirm school assignments for this home.
Get a cash offer in 3 minutes
Find out how much your home could sell for in as little as 3 minutes with a no-obligation cash offer.
Estimated market value
$6,583,700
Get a cash offer in 3 minutes
Find out how much your home could sell for in as little as 3 minutes with a no-obligation cash offer.
Estimated market value
$6,583,700
- Maryland
- Montgomery County
- Bethesda
- 20817
- 7000 Longwood Dr
Nearby cities
Nearby neighborhoods
Nearby zip codes
Other Bethesda Topics
