MULTIPLE OFFFERS! DEADLINE NOON TUESDAY JULY 21 FOR HIGHEST AND BEST. Step inside this beautifully renovated single level Storybook home nestled on a .38 Acre surrounded by exquisite gardens. This home was taken to the studs, with the exception of 2 guest bedrooms, in 2016. Electrical & Plumbing replaced. Charming 890 sq ft Bonus building is not included in square footage. The main home offers 3 beds, 2 beautifully appointed baths and high end finishes throughout which set the tone from the moment you step inside. Every detail was chosen with thought and care. Farrow & Ball Paint, crank windows, farmhouse doors, crystal knobs, and beyond. The kitchen is nothing short of spectacular,
showcasing rich accents and meticulously crafted pull out cabinetry. A French prep custom island was built for beauty as well as functionality. The beautifully light sunroom, with stone touches, faces the exquisite gardens and fire pit. With an expansive lot creating an indoor outdoor style that's second to none. The oversized Owners Suite offers serene views of the landscaped backyard, a gorgeous ensuite bath with custom built in cabinetry and dual vanities. A large wrap around walk in closet completes this room. Step outside into your own private sanctuary. Enjoy evenings around the custom fire pit or enjoy a tranquil evening on the oversized patio offering room for an abundance of options. All while enjoying the thoughtfully designed flower beds meticulously tended to and curated extending the luxury of the interior. A Bonus Man Cave in the 2nd garage offers more possibilities. RV hook up available with plenty of room to park. A gated rear drive allows secondary access to the rear two car garage and grounds. Sought after Birdville ISD. Davis Blvd and Tex Rail less than 1 mile away offers easy access to the Metroplex. Too many features and upgrades to list. A true must see.
Sold
Price Unknown
7000 Lowery Ln, North Richland Hills, TX 76182
3beds
2,496sqft
Single Family Residence
Built in 1969
0.38 Acres Lot
$583,600 Zestimate®
$--/sqft
$2,826 Estimated rent
Home value
$583,600
$554,000 - $613,000
$2,826/mo
Zestimate® history
Owner options
List your home for rent
$2,826/mo
Rent Zestimate®
Find your next renter with Zillow Rental Manager. Plus, with online applications, you can quickly screen prospective tenants – for free.
$2,826/mo
Rent Zestimate®
Refinance and save
Refinancing to a lower rate could help reduce your monthly payments and save thousands over the life of the loan.
Explore your selling options
Work with a Zillow partner agent
Leverage their expertise and Zillow's premium Showcase listings to get your home seen by more buyers.
Get startedList with your own agent
Get your home in front of millions of buyers by listing it on Zillow.
Learn how to do itSell it yourself
Take full control of how buyers see your home on Zillow by listing For Sale by Owner (FSBO).
List your homeWhat's special
Farmhouse doorsCustom fire pitHigh end finishes throughoutFarrow and ball paintCrank windowsCrystal knobs
Zillow last checked:
Listing updated:
Listed by:
Kristina Anderson 0448448 817-481-5882,
Ebby Halliday, REALTORS 817-481-5882
Bought with:
Dacus Lindsey, 0828875
CMT Realty
Source: NTREIS,MLS#: 21289588
Facts & features
Interior
Bedrooms & bathrooms
- Bedrooms: 3
- Bathrooms: 2
- Full bathrooms: 2
Primary bedroom
- Features: Ceiling Fan(s), Dual Sinks, Double Vanity, En Suite Bathroom, Linen Closet, Walk-In Closet(s)
- Level: First
- Dimensions: 19 x 14
Bedroom
- Features: Ceiling Fan(s)
- Level: First
- Dimensions: 14 x 12
Bedroom
- Level: First
- Dimensions: 12 x 10
Bonus room
- Features: Built-in Features, Ceiling Fan(s), Eat-in Kitchen, Walk-In Closet(s)
- Level: First
- Dimensions: 44 x 20
Dining room
- Features: Ceiling Fan(s), Fireplace
- Level: First
- Dimensions: 17 x 15
Kitchen
- Features: Breakfast Bar, Built-in Features, Eat-in Kitchen, Kitchen Island, Pantry, Stone Counters
- Level: First
- Dimensions: 26 x 11
Living room
- Features: Ceiling Fan(s)
- Level: First
- Dimensions: 19 x 16
Living room
- Level: First
- Dimensions: 24 x 12
Utility room
- Features: Built-in Features, Other
- Level: First
- Dimensions: 11 x 11
Heating
- Central, Fireplace(s), Natural Gas
Cooling
- Central Air, Ceiling Fan(s), Electric
Appliances
- Included: Dishwasher, Disposal, Gas Range, Vented Exhaust Fan
- Laundry: Washer Hookup, Dryer Hookup, ElectricDryer Hookup, Laundry in Utility Room
Features
- Built-in Features, Chandelier, Decorative/Designer Lighting Fixtures, Double Vanity, Eat-in Kitchen, High Speed Internet, Kitchen Island, Open Floorplan, Pantry, Cable TV, Natural Woodwork, Walk-In Closet(s), Wired for Sound
- Flooring: Ceramic Tile, Engineered Hardwood, Luxury Vinyl Plank
- Windows: Window Coverings
- Has basement: No
- Number of fireplaces: 1
- Fireplace features: Dining Room, Gas, Gas Log, Masonry, Insert
Interior area
- Total interior livable area: 2,496 sqft
Property
Parking
- Total spaces: 4
- Parking features: Additional Parking, Door-Multi, Drive Through, Driveway, Garage Faces Front, Garage, Garage Door Opener, Inside Entrance, Kitchen Level, Garage Faces Rear, Boat, RV Access/Parking
- Attached garage spaces: 3
- Carport spaces: 1
Features
- Levels: One
- Stories: 1
- Patio & porch: Covered
- Exterior features: Fire Pit, Garden, Lighting, Private Yard, Rain Gutters, RV Hookup
- Pool features: None
- Fencing: Back Yard,Chain Link,Fenced,Gate,Wood
Lot
- Size: 0.38 Acres
- Features: Corner Lot, Landscaped, Subdivision, Sprinkler System, Few Trees
Details
- Additional structures: Second Garage, Guest House, Shed(s)
- Parcel number: 02783932
Construction
Type & style
- Home type: SingleFamily
- Architectural style: Ranch,Detached
- Property subtype: Single Family Residence
Materials
- Brick
- Foundation: Slab
- Roof: Composition
Condition
- Resale
- Year built: 1969
Utilities & green energy
- Sewer: Public Sewer
- Water: Public
- Utilities for property: Natural Gas Available, Overhead Utilities, Sewer Available, Separate Meters, Water Available, Cable Available
Green energy
- Energy efficient items: Insulation, Rain/Freeze Sensors
- Water conservation: Low-Flow Fixtures, Water-Smart Landscaping
Community & HOA
Community
- Features: Curbs
- Security: Smoke Detector(s)
- Subdivision: Smithfield Acres Add
HOA
- Has HOA: No
Location
- Region: North Richland Hills
Financial & listing details
- Tax assessed value: $431,000
- Annual tax amount: $9,257
- Date on market: 6/11/2026
- Cumulative days on market: 47 days
- Listing terms: Cash,Conventional,FHA,VA Loan
- Exclusions: See attached list in Documents
Price history
| Date | Event | Price |
|---|---|---|
| 8/10/2026 | Sold | -- |
Source: NTREIS #21289588 Report a problem | ||
| 8/3/2026 | Pending sale | $595,000$238/sqft |
Source: NTREIS #21289588 Report a problem | ||
| 7/22/2026 | Contingent | $595,000$238/sqft |
Source: NTREIS #21289588 Report a problem | ||
| 7/16/2026 | Price change | $595,000-8.5%$238/sqft |
Source: NTREIS #21289588 Report a problem | ||
| 7/6/2026 | Price change | $650,000-6.5%$260/sqft |
Source: NTREIS #21289588 Report a problem | ||
| 6/25/2026 | Price change | $695,000-4.1%$278/sqft |
Source: NTREIS #21289588 Report a problem | ||
| 6/11/2026 | Price change | $725,000+52.6%$290/sqft |
Source: NTREIS #21289588 Report a problem | ||
| 6/15/2021 | Pending sale | $475,000$190/sqft |
Source: NTREIS #14587452 Report a problem | ||
| 5/27/2021 | Listed for sale | $475,000$190/sqft |
Source: NTREIS #14587452 Report a problem | ||
Public tax history
| Year | Property taxes | Tax assessment |
|---|---|---|
| 2025 | $6,859 -7.4% | $431,000 |
| 2024 | $7,408 +1.6% | $431,000 +4.3% |
| 2023 | $7,291 -22.2% | $413,214 -3.9% |
| 2022 | $9,367 | $430,127 +50.5% |
| 2021 | -- | $285,806 +15.1% |
| 2020 | $5,753 +10.7% | $248,409 |
| 2019 | $5,198 +7.1% | $248,409 +21.2% |
| 2018 | $4,855 -0.8% | $205,001 +0% |
| 2017 | $4,893 -15.3% | $205,000 -4.6% |
| 2016 | $5,779 +52.6% | $214,804 +39.3% |
| 2015 | $3,786 | $154,200 |
| 2014 | $3,786 | $154,200 |
| 2013 | -- | $154,200 -0.3% |
| 2012 | -- | $154,600 |
| 2011 | -- | $154,600 +3.3% |
| 2010 | -- | $149,700 -3.6% |
| 2009 | -- | $155,300 |
| 2008 | -- | $155,300 |
| 2007 | -- | $155,300 |
| 2006 | -- | $155,300 +1.2% |
| 2005 | -- | $153,500 |
| 2004 | -- | $153,500 +6.7% |
| 2003 | -- | $143,900 +5% |
| 2002 | -- | $137,100 +10.4% |
| 2001 | -- | $124,200 |
Find assessor info on the county website
Neighborhood: Smithfield Acres
Nearby homes
- $277,3003 bd2 ba1.3k sqft7012 Lowery Ln, North Richland Hills, TX 76182Off Market
- $404,7003 bd2 ba1.9k sqft7001 Timberlane Dr, North Richland Hills, TX 76182Off Market
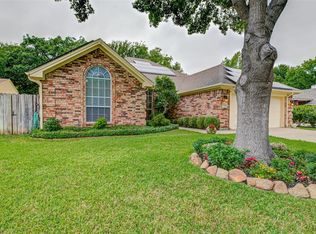
- $153,974-- bd-- ba-- sqft817 Timberline Dr, Fort Worth, TX 76126Off Market
- $28,118-- bd-- ba-- sqft839 Timberline Dr, Fort Worth, TX 76126Off Market
- $30,013-- bd-- ba-- sqft802 Timberlake Dr, Arlington, TX 76010Off Market
- $32,322-- bd-- ba-- sqft815 Timberlake Dr, Arlington, TX 76010Off Market
- $258,3003 bd2 ba1.1k sqft6983 Cox Ln, Fort Worth, TX 76182Off Market
- $--3 bd2 ba1.5k sqft7005 Lowery Ln, North Richland Hills, TX 76182Sold
Nearby schools
GreatSchools rating
- 9/10Smithfield Elementary SchoolGrades: PK-5Distance: 0.4 mi
- 10/10Smithfield Middle SchoolGrades: 6-8Distance: 0.7 mi
- 6/10Birdville High SchoolGrades: 9-12Distance: 1.4 mi
Schools provided by the listing agent
- Elementary: Smithfield
- Middle: Smithfield
- High: Birdville
- District: Birdville ISD
Source: NTREIS. This data may not be complete. We recommend contacting the local school district to confirm school assignments for this home.
Get a cash offer in 3 minutes
Find out how much your home could sell for in as little as 3 minutes with a no-obligation cash offer.
Estimated market value
$583,600
Get a cash offer in 3 minutes
Find out how much your home could sell for in as little as 3 minutes with a no-obligation cash offer.
Estimated market value
$583,600
Nearby cities
Nearby neighborhoods
Nearby zip codes
Other North Richland Hills Topics
- Apartments for Rent in 76182
- Houses for Sale in 76182
- Houses for Rent in 76182
- 76182 Real Estate
- North Richland Hills Condos
- Houses for Sale in North Richland Hills
- Newest Listings in North Richland Hills
- North Richland Hills Home Values
- North Richland Hills Real Estate Agents
- North Richland Hills Refinance
- North Richland Hills Mortgage Rates
