Exquisite Luxury Custom 4BR (2 down, ALL 4BR have EnSuite BA),4.5BA,3GA w exec study, pool+spa on 0.27ac. Nestled high upon a corner, cul de sac lot in the middle of this 2x Platinum Award winning community, this breathtaking North facing residence is a true masterpiece, perfectly blending elegance, sophistication, serenity & functionality into a C-shape design, welcoming your guests w evening shade for backyard & patio activities. The interior offers 4485sf of a very efficient design as you walk through the beveled glass entry door into a magnificent foyer w 23ft ceilings, spiraled stairway appointed w gilded iron balusters, wood paneled exec study w built-ins, & an open formal dining area. Luxury finishes incl Elitis, Armani & Donghia wallcoverings, Holly Hunt Cntertops, Walker Zanger genuine Brazilian quartzite & marble backsplash, Ann Sachs white glazed terracotta tiles, SubZero fridge+freezer, Bosch dishwshr, Dacor gas cooktop & Jenn-Air dbl oven.
Sold
Price Unknown
7000 Mills Branch Cir, Plano, TX 75024
4beds
4,485sqft
Single Family Residence
Built in 2000
0.27 Acres Lot
$1,140,600 Zestimate®
$--/sqft
$5,998 Estimated rent
Home value
$1,140,600
$1.06M - $1.23M
$5,998/mo
Zestimate® history
Owner options
List your home for rent
$5,998/mo
Rent Zestimate®
Find your next renter with Zillow Rental Manager. Plus, with online applications, you can quickly screen prospective tenants – for free.
$5,998/mo
Rent Zestimate®
Refinance and save
$900/mo
Est. payment
Refinancing to a lower rate could help reduce your monthly payments and save thousands over the life of the loan.
$900/mo
Est. payment
Explore your selling options
Work with a Zillow partner agent
Leverage their expertise and Zillow's premium Showcase listings to get your home seen by more buyers.
Get startedList with your own agent
Get your home in front of millions of buyers by listing it on Zillow.
Learn how to do itSell it yourself
Take full control of how buyers see your home on Zillow by listing For Sale by Owner (FSBO).
List your homeWhat's special
Exec studyCul de sac lotDonghia wallcoveringsMarble backsplashMagnificent foyer
Zillow last checked:
Listing updated:
Listed by:
Brent Rice 0395896 214-808-3100,
Compass RE Texas, LLC 469-210-8288,
JoAnn Rice 0550779 214-802-3434,
Compass RE Texas, LLC
Bought with:
MaryJane Mathew
EXP REALTY
Source: NTREIS,MLS#: 20363056
Facts & features
Interior
Bedrooms & bathrooms
- Bedrooms: 4
- Bathrooms: 5
- Full bathrooms: 4
- 1/2 bathrooms: 1
Primary bedroom
- Features: Closet Cabinetry, En Suite Bathroom, Sitting Area in Primary, Walk-In Closet(s)
- Level: First
- Dimensions: 16 x 21
Bedroom
- Features: En Suite Bathroom, Walk-In Closet(s)
- Level: Second
- Dimensions: 12 x 18
Bedroom
- Features: En Suite Bathroom, Walk-In Closet(s)
- Level: Second
- Dimensions: 14 x 13
Bedroom
- Features: En Suite Bathroom, Walk-In Closet(s)
- Level: First
- Dimensions: 13 x 12
Bathroom
- Features: Built-in Features, Garden Tub/Roman Tub
- Level: Second
Bathroom
- Features: Built-in Features, Garden Tub/Roman Tub
- Level: Second
Bathroom
- Features: Built-in Features, Garden Tub/Roman Tub, Split Bedrooms
- Level: First
Bathroom
- Features: Built-in Features, Dual Sinks, Double Vanity, Jetted Tub, Stone Counters, Separate Shower
- Level: First
Breakfast room nook
- Features: Built-in Features
- Level: First
- Dimensions: 12 x 14
Dining room
- Features: Built-in Features
- Level: First
- Dimensions: 13 x 13
Half bath
- Level: First
Kitchen
- Features: Breakfast Bar, Built-in Features, Kitchen Island, Pantry, Stone Counters
- Level: First
- Dimensions: 13 x 15
Living room
- Level: Second
- Dimensions: 22 x 17
Living room
- Features: Built-in Features, Fireplace
- Level: First
- Dimensions: 24 x 21
Living room
- Features: Fireplace
- Level: First
- Dimensions: 16 x 20
Office
- Features: Built-in Features
- Level: First
- Dimensions: 14 x 17
Utility room
- Features: Built-in Features, Utility Room, Utility Sink
- Level: First
- Dimensions: 11 x 6
Heating
- Central, Fireplace(s), Natural Gas, Zoned
Cooling
- Central Air, Ceiling Fan(s), Electric, Zoned
Appliances
- Included: Some Gas Appliances, Built-In Refrigerator, Double Oven, Dishwasher, Electric Oven, Gas Cooktop, Disposal, Gas Water Heater, Microwave, Plumbed For Gas, Refrigerator, Trash Compactor, Wine Cooler
- Laundry: Washer Hookup, Electric Dryer Hookup, Laundry in Utility Room
Features
- Wet Bar, Built-in Features, Dry Bar, Decorative/Designer Lighting Fixtures, Granite Counters, High Speed Internet, In-Law Floorplan, Kitchen Island, Pantry, Paneling/Wainscoting, Cable TV, Natural Woodwork, Walk-In Closet(s), Wired for Sound
- Flooring: Carpet, Hardwood, Marble, Travertine
- Windows: Window Coverings
- Has basement: No
- Number of fireplaces: 2
- Fireplace features: Family Room, Gas, Gas Log, Gas Starter, Great Room, Stone
Interior area
- Total interior livable area: 4,485 sqft
Property
Parking
- Total spaces: 3
- Parking features: Additional Parking, Alley Access, Door-Single, Driveway, Garage, Garage Door Opener, Kitchen Level, Oversized, Garage Faces Rear, Storage
- Attached garage spaces: 3
- Has uncovered spaces: Yes
Accessibility
- Accessibility features: Accessible Full Bath, Accessible Bedroom, Grip-Accessible Features, Accessible Kitchen, Accessible Doors, Accessible Entrance, Accessible Hallway(s)
Features
- Levels: Two
- Stories: 2
- Patio & porch: Covered
- Exterior features: Lighting, Rain Gutters
- Pool features: Gunite, Heated, In Ground, Outdoor Pool, Pool, Pool Sweep, Pool/Spa Combo, Waterfall
- Fencing: Back Yard,Wood
Lot
- Size: 0.27 Acres
- Features: Corner Lot, Cul-De-Sac, No Backyard Grass, Subdivision, Sprinkler System
Details
- Parcel number: R222252
- Other equipment: Negotiable
Construction
Type & style
- Home type: SingleFamily
- Architectural style: Traditional,Detached
- Property subtype: Single Family Residence
Materials
- Brick
- Foundation: Slab
- Roof: Composition
Condition
- Year built: 2000
Utilities & green energy
- Sewer: Public Sewer
- Water: Public
- Utilities for property: Electricity Available, Electricity Connected, Natural Gas Available, Sewer Available, Separate Meters, Underground Utilities, Water Available, Cable Available
Community & HOA
Community
- Features: Fenced Yard, Lake, Trails/Paths, Curbs, Sidewalks
- Security: Prewired, Security System Owned, Security System, Fire Alarm, Smoke Detector(s)
- Subdivision: Kings Ridge Add
HOA
- Has HOA: Yes
- Services included: Association Management, Maintenance Grounds
- HOA fee: $900 annually
- HOA name: RealManage
- HOA phone: 855-877-2472
Location
- Region: Plano
Financial & listing details
- Tax assessed value: $1,048,000
- Annual tax amount: $14,432
- Date on market: 9/22/2023
- Cumulative days on market: 136 days
- Listing terms: Cash,Conventional,VA Loan
- Electric utility on property: Yes
Price history
| Date | Event | Price |
|---|---|---|
| 12/11/2023 | Sold | -- |
Source: NTREIS #20363056 Report a problem | ||
| 11/17/2023 | Pending sale | $1,149,000$256/sqft |
Source: NTREIS #20363056 Report a problem | ||
| 11/10/2023 | Contingent | $1,149,000$256/sqft |
Source: NTREIS #20363056 Report a problem | ||
| 10/20/2023 | Price change | $1,149,000-4.2%$256/sqft |
Source: NTREIS #20363056 Report a problem | ||
| 9/21/2023 | Price change | $1,199,000-2%$267/sqft |
Source: NTREIS #20363056 Report a problem | ||
| 9/16/2023 | Price change | $1,224,000-0.1%$273/sqft |
Source: NTREIS #20363056 Report a problem | ||
| 8/25/2023 | Price change | $1,225,000-2%$273/sqft |
Source: NTREIS #20363056 Report a problem | ||
| 7/20/2023 | Price change | $1,250,000-2%$279/sqft |
Source: NTREIS #20363056 Report a problem | ||
| 6/25/2023 | Listed for sale | $1,275,000+41.8%$284/sqft |
Source: NTREIS #20363056 Report a problem | ||
| 11/13/2020 | Listing removed | $899,000$200/sqft |
Source: Listing Results, LLC #14426263 Report a problem | ||
| 10/19/2020 | Price change | $899,000-3.2%$200/sqft |
Source: Listing Results, LLC #14426263 Report a problem | ||
| 9/2/2020 | Listed for sale | $929,000+54.9%$207/sqft |
Source: Listing Results, LLC #14426263 Report a problem | ||
| 12/19/2014 | Sold | -- |
Source: Agent Provided Report a problem | ||
| 5/29/2014 | Price change | $599,900-2.4%$134/sqft |
Source: Ebby Halliday Realtors #12058286 Report a problem | ||
| 2/13/2014 | Price change | $614,900-1.6%$137/sqft |
Source: Ebby Halliday Realtors #12058286 Report a problem | ||
| 11/23/2013 | Listed for sale | $624,900$139/sqft |
Source: Ebby Halliday Realtors #12058286 Report a problem | ||
Public tax history
| Year | Property taxes | Tax assessment |
|---|---|---|
| 2025 | $12,079 +2.3% | $1,048,000 +5.8% |
| 2024 | $11,803 +97.4% | $991,000 +16.8% |
| 2023 | $5,980 -79% | $848,210 +10% |
| 2022 | $28,432 +50.1% | $771,100 +6.3% |
| 2021 | $18,941 +99.9% | $725,467 +3.5% |
| 2020 | $9,477 | $701,000 +4.2% |
| 2019 | $9,477 -0.7% | $673,000 -3.9% |
| 2018 | $9,540 -17.9% | $700,000 +6.1% |
| 2017 | $11,615 | $660,000 +3.4% |
| 2016 | $11,615 -9% | $638,002 +9.5% |
| 2015 | $12,768 | $582,500 +2.1% |
| 2014 | $12,768 | $570,546 +5.7% |
| 2013 | $12,768 | $540,000 |
| 2012 | -- | $540,000 |
| 2011 | -- | $540,000 +89.5% |
| 2010 | -- | $284,912 -50% |
| 2009 | -- | $569,926 -11.2% |
| 2007 | -- | $641,885 +1% |
| 2006 | $12,553 +5.4% | $635,676 +5.8% |
| 2005 | $11,905 | $601,072 -4.8% |
| 2004 | -- | $631,453 +5.1% |
| 2003 | -- | $601,085 |
| 2002 | -- | $601,085 +85.8% |
| 2001 | -- | $323,517 |
Find assessor info on the county website
Neighborhood: Kings Ridge
Nearby homes
- $1,075,1005 bd4 ba4.5k sqft7004 Mills Branch Cir, Plano, TX 75024Off Market
- $940,4004 bd4 ba3.9k sqft7001 Crystal Falls Dr, Plano, TX 75024Off Market
- $353,8744 bd5 ba4.5k sqft6912 Grand Falls Cir, Plano, TX 75024Off Market
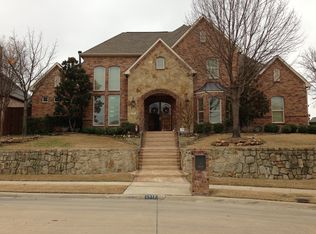
- $1,000,5004 bd4 ba4.2k sqft6912 Grand Falls Cir, Plano, TX 75024Off Market
- $446,130-- bd-- ba-- sqft6912 Grand Falls Cir, Plano, TX 75024Off Market
- $864,8004 bd3 ba4.1k sqft7008 Mills Branch Cir, Plano, TX 75024Off Market
- $788,6005 bd3 ba3.6k sqft7005 Crystal Falls Dr, Plano, TX 75024Off Market
- $1,366,0005 bd4 ba5.1k sqft7001 Mills Branch Cir, Plano, TX 75024Off Market
Nearby schools
GreatSchools rating
- 9/10Tom Hicks Elementary SchoolGrades: PK-5Distance: 2.9 mi
- 8/10Arbor Creek Middle SchoolGrades: 6-8Distance: 2.5 mi
- 7/10Hebron High SchoolGrades: 9-12Distance: 2.3 mi
Schools provided by the listing agent
- Elementary: Hicks
- Middle: Arbor Creek
- High: Hebron
- District: Lewisville ISD
Source: NTREIS. This data may not be complete. We recommend contacting the local school district to confirm school assignments for this home.
Get a cash offer in 3 minutes
Find out how much your home could sell for in as little as 3 minutes with a no-obligation cash offer.
Estimated market value
$1,140,600
Get a cash offer in 3 minutes
Find out how much your home could sell for in as little as 3 minutes with a no-obligation cash offer.
Estimated market value
$1,140,600
- Texas
- Denton County
- Plano
- 75024
- Kings Ridge
- 7000 Mills Branch Cir
Nearby cities
Nearby neighborhoods
Nearby zip codes
Other Plano Topics
