Welcome to 7000 Murray Court (no thru street) in the serene community of Columbia Pines in Annandale. This meticulously maintained rambler offers ample space with 3 bedrooms, 1.5 baths and a beautifully finished lower level with luxury vinyl flooring. From its tailored exterior and vibrant landscaping to its cozy fireplace, hardwood floors, neutral paint, designer lighting, and abundance of windows, this home exudes charm and character. This is an unmatched opportunity for any homeowner. The home is vastly updated with a renovated kitchen featuring a quartz countertop, new dual oven gas stove, new SMEG refrigerator, new dishwasher, new cabinets, and built-in microwave. Recently all was painted in neutral colors. The bathrooms have both been updated, all done in 2022. The roof has been replaced within the last 5 to 6 years, and the heating and air conditioning system was replaced 5 years ago. The floors were refinished in 2022, including new hardwoods in the kitchen. Newer covered gutters and buried downspouts are another valuable upgrade. The sparkling hardwood floors continue down the hallway and include three spacious bedrooms and an updated hall bath that features a pedestal sink, hand-laid tile flooring and a tile tub/shower surround, reflecting the homes attention to detail. The lower level offers a very large recreation room, a powder room, laundry center, workshop/utility room and ample storage solutions. There is a walk out from the kitchen to a nice brick patio with a level yard, offering plenty of room for games and relaxing. The spacious backyard also includes a nice shed. Located in a peaceful community, this home is close to a variety of shopping and dining options. Outdoor enthusiasts will appreciate easy access to Ken Dale Woods Park and Broyhill Crest Recreation Club featuring an outdoor pool, sports courts, playground, tennis courts, and nature trails. Commuters will enjoy being centrally located near route 236, I-495, Express Lanes, Metro Bus routes and other major routes. Nearby is an upscale shopping center with grocery stores, restaurants, a bakery, and more. You are only a few miles from the vibrant Mosaic center which can be reached via Gallows Road. This is a very desirable neighborhood in Annandale, adjacent to the Broyhill Crest Community. The elementary school is nearby within the subdivision. This neighborhood is serviced by the Mason District supervisor office with a newsletter as well as a newsletter from the Broyhill Crest Community, which is very active. You will not be disappointed making your new home in this vibrant and well maintained community.
Sold for $685,000
$685,000
7000 Murray Ct, Annandale, VA 22003
3beds
1,826sqft
Single Family Residence
Built in 1952
0.27 Acres Lot
$696,400 Zestimate®
$375/sqft
$3,315 Estimated rent
Home value
$696,400
$655,000 - $745,000
$3,315/mo
Zestimate® history
Owner options
List your home for rent
$3,315/mo
Rent Zestimate®
Find your next renter with Zillow Rental Manager. Plus, with online applications, you can quickly screen prospective tenants – for free.
$3,315/mo
Rent Zestimate®
Refinance and save
$4,267/mo
Est. payment
Refinancing to a lower rate could help reduce your monthly payments and save thousands over the life of the loan.
$4,267/mo
Est. payment
Explore your selling options
Work with a Zillow partner agent
Leverage their expertise and Zillow's premium Showcase listings to get your home seen by more buyers.
Get startedList with your own agent
Get your home in front of millions of buyers by listing it on Zillow.
Learn how to do itSell it yourself
Take full control of how buyers see your home on Zillow by listing For Sale by Owner (FSBO).
List your homeWhat's special
Zillow last checked:
Listing updated:
Listed by:
Pat Sawhney 703-395-9214,
RE/MAX Realty Group
Bought with:
Sherri LaRowe, 641422
Long & Foster Real Estate, Inc.
Source: Bright MLS,MLS#: VAFX2230076
Facts & features
Interior
Bedrooms & bathrooms
- Bedrooms: 3
- Bathrooms: 2
- Full bathrooms: 1
- 1/2 bathrooms: 1
- Main level bathrooms: 1
- Main level bedrooms: 3
Rooms
- Room types: Living Room, Dining Room, Primary Bedroom, Bedroom 2, Bedroom 3, Kitchen, Family Room, Laundry, Storage Room, Utility Room, Bathroom 1, Bathroom 2
Primary bedroom
- Features: Flooring - HardWood, Window Treatments
- Level: Main
- Area: 140 Square Feet
- Dimensions: 13 X 10
Bedroom 2
- Features: Flooring - HardWood, Window Treatments
- Level: Main
- Area: 120 Square Feet
- Dimensions: 12 X 11
Bedroom 3
- Features: Flooring - HardWood, Window Treatments
- Level: Main
- Area: 81 Square Feet
- Dimensions: 10 X 9
Bathroom 1
- Features: Flooring - Ceramic Tile
- Level: Main
- Area: 70 Square Feet
- Dimensions: 10 x 7
Bathroom 2
- Level: Lower
- Area: 25 Square Feet
- Dimensions: 5 x 5
Dining room
- Features: Flooring - HardWood, Window Treatments
- Level: Main
- Area: 88 Square Feet
- Dimensions: 10 X 10
Family room
- Features: Flooring - Luxury Vinyl Plank
- Level: Lower
- Area: 638 Square Feet
- Dimensions: 30 X 22
Kitchen
- Features: Flooring - HardWood, Countertop(s) - Quartz, Kitchen - Gas Cooking, Recessed Lighting, Window Treatments
- Level: Main
- Area: 110 Square Feet
- Dimensions: 10 X 10
Laundry
- Features: Flooring - Luxury Vinyl Plank
- Level: Lower
- Area: 120 Square Feet
- Dimensions: 12 x 10
Living room
- Features: Fireplace - Wood Burning, Flooring - HardWood, Window Treatments, Recessed Lighting
- Level: Main
- Area: 234 Square Feet
- Dimensions: 18 X 13
Storage room
- Level: Lower
Utility room
- Features: Flooring - Luxury Vinyl Plank
- Level: Lower
- Area: 110 Square Feet
- Dimensions: 11 x 10
Heating
- Forced Air, Natural Gas
Cooling
- Central Air, Electric
Appliances
- Included: Dishwasher, Disposal, Dryer, Exhaust Fan, Ice Maker, Oven/Range - Electric, Refrigerator, Washer, Gas Water Heater
- Laundry: Has Laundry, In Basement, Hookup, Washer In Unit, Dryer In Unit, Lower Level, Laundry Room
Features
- Kitchen - Country, Kitchen - Table Space, Dining Area, Built-in Features, Entry Level Bedroom, Floor Plan - Traditional
- Flooring: Hardwood, Luxury Vinyl, Wood
- Doors: Storm Door(s)
- Windows: Double Pane Windows, Storm Window(s), Window Treatments
- Basement: Partial,Full,Finished,Heated,Interior Entry,Exterior Entry,Side Entrance,Space For Rooms,Windows
- Number of fireplaces: 1
- Fireplace features: Glass Doors, Mantel(s), Wood Burning
Interior area
- Total structure area: 1,826
- Total interior livable area: 1,826 sqft
- Finished area above ground: 1,026
- Finished area below ground: 800
Property
Parking
- Parking features: On Street
- Has uncovered spaces: Yes
Accessibility
- Accessibility features: None
Features
- Levels: Two
- Stories: 2
- Patio & porch: Patio
- Exterior features: Lighting, Sidewalks
- Pool features: Community
- Has view: Yes
- View description: Garden, Street, Trees/Woods
Lot
- Size: 0.27 Acres
- Features: Cul-De-Sac, Suburban
Details
- Additional structures: Above Grade, Below Grade
- Parcel number: 0604 03 0080
- Zoning: 130
- Special conditions: Standard
Construction
Type & style
- Home type: SingleFamily
- Architectural style: Ranch/Rambler
- Property subtype: Single Family Residence
Materials
- Combination, Brick, Block
- Foundation: Block
Condition
- Excellent
- New construction: No
- Year built: 1952
- Major remodel year: 2022
Details
- Builder model: RAMBLER
Utilities & green energy
- Electric: 200+ Amp Service
- Sewer: Public Sewer
- Water: Public
- Utilities for property: Cable Connected, Electricity Available, Natural Gas Available, Phone Connected, Sewer Available, Water Available, Fiber Optic
Community & HOA
Community
- Features: Pool
- Subdivision: Columbia Pines
HOA
- Has HOA: No
- Amenities included: Basketball Court, Bike Trail, Jogging Path, Pool Mem Avail, Pool, Tennis Court(s), Tot Lots/Playground
Location
- Region: Annandale
Financial & listing details
- Price per square foot: $375/sqft
- Tax assessed value: $609,190
- Annual tax amount: $7,173
- Date on market: 3/28/2025
- Listing agreement: Exclusive Right To Sell
- Listing terms: FHA,Conventional,Cash,VA Loan
- Inclusions: Tv Mount On Living Room Wall
- Ownership: Fee Simple
Price history
| Date | Event | Price |
|---|---|---|
| 5/23/2025 | Sold | $685,000$375/sqft |
Source:  Bright MLS #VAFX2230076 Report a problem Bright MLS #VAFX2230076 Report a problem | ||
| 5/9/2025 | Pending sale | $685,000$375/sqft |
Source: Bright MLS #VAFX2230076 Report a problem | ||
| 4/18/2025 | Contingent | $685,000$375/sqft |
Source: Bright MLS #VAFX2230076 Report a problem | ||
| 4/16/2025 | Listed for sale | $685,000$375/sqft |
Source: Bright MLS #VAFX2230076 Report a problem | ||
| 4/14/2025 | Contingent | $685,000$375/sqft |
Source: Bright MLS #VAFX2230076 Report a problem | ||
| 3/29/2025 | Listed for sale | $685,000$375/sqft |
Source: Bright MLS #VAFX2230076 Report a problem | ||
Public tax history
| Year | Property taxes | Tax assessment |
|---|---|---|
| 2025 | $7,768 +6.1% | $609,190 +6% |
| 2024 | $7,320 +10.5% | $574,510 +6.8% |
| 2023 | $6,623 +2.6% | $537,770 +4% |
| 2022 | $6,453 | $517,320 +10.4% |
| 2021 | -- | $468,560 +4.4% |
| 2020 | $5,737 +1.2% | $448,900 +1.6% |
| 2019 | $5,668 +3% | $441,900 +2.6% |
| 2018 | $5,505 +3.3% | $430,810 +1.5% |
| 2017 | $5,327 +2.8% | $424,350 +3% |
| 2016 | $5,181 +6.4% | $412,080 +3% |
| 2015 | $4,869 +5.7% | $399,990 +6% |
| 2014 | $4,605 | $377,500 +7.2% |
| 2013 | -- | $352,140 +5.6% |
| 2012 | -- | $333,610 |
| 2011 | -- | $333,610 +4.6% |
| 2010 | -- | $319,030 |
| 2009 | -- | $319,030 -27% |
| 2008 | -- | $437,250 -5.8% |
| 2007 | -- | $463,940 +82.3% |
| 2003 | -- | $254,475 +23% |
| 2002 | -- | $206,890 +16.5% |
| 2001 | -- | $177,620 |
Find assessor info on the county website
Neighborhood: 22003
Nearby homes
- $736,5004 bd2 ba1.7k sqft7002 Murray Ct, Annandale, VA 22003Off Market
- $716,6004 bd2 ba1.8k sqft3808 Ridge Rd, Annandale, VA 22003Off Market
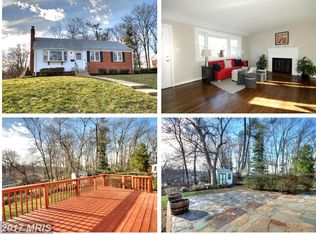
- $952,8004 bd5 ba2.3k sqft7001 Murray Ct, Annandale, VA 22003Off Market
- $652,100-- bd2 ba1.1k sqft3810 Ridge Rd, Annandale, VA 22003Off Market
- $1,033,0005 bd5 ba3.2k sqft3806 Ridge Rd, Annandale, VA 22003Sold
- $672,3004 bd2 ba1k sqft7001 Terrace Ct, Annandale, VA 22003Off Market
- $644,0003 bd2 ba1k sqft3812 Ridge Rd, Annandale, VA 22003Off Market
- $671,3003 bd2 ba1.2k sqft7004 Murray Ct, Annandale, VA 22003Off Market
Nearby schools
GreatSchools rating
- 4/10Mason Crest Elementary SchoolGrades: PK-5Distance: 0.6 mi
- 2/10Poe Middle SchoolGrades: 6-8Distance: 1.4 mi
- 4/10Falls Church High SchoolGrades: 9-12Distance: 1.8 mi
Schools provided by the listing agent
- Elementary: Mason Crest
- Middle: Poe
- High: Falls Church
- District: Fairfax County Public Schools
Source: Bright MLS. This data may not be complete. We recommend contacting the local school district to confirm school assignments for this home.
Get a cash offer in 3 minutes
Find out how much your home could sell for in as little as 3 minutes with a no-obligation cash offer.
Estimated market value
$696,400
Get a cash offer in 3 minutes
Find out how much your home could sell for in as little as 3 minutes with a no-obligation cash offer.
Estimated market value
$696,400
- Virginia
- Fairfax County
- Annandale
- 22003
- 7000 Murray Ct
Nearby cities
Nearby zip codes
Other Annandale Topics
