Oversized islandWalk-in pantryTwo full kitchensCustom cabinetrySweeping grand staircaseImpressive double doorsDazzling crystal chandelier
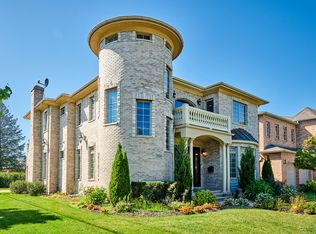
This breathtaking custom built mansion, nestled north of the City of Chicago in Lincolnwood offers exquisite living space designed for the most discerning homeowner and completely renovated in 2026. Step through the impressive double doors into a magnificent foyer with a soaring ceiling, a sweeping grand staircase, and a dazzling crystal chandelier. Expansive living and family rooms allow natural light into the interiors. All doors are mahogany and wood floors are Brazilian cherry with walnut accent. The chef's dream kitchen features top-of-the-line appliances (Thermador and Sub-Zero), custom cabinetry, an oversized island, and a walk-in pantry. There are two full kitchens in this house (one on the first floor and one in the basement). The basement has heated floors. The luxurious master suite is a private sanctuary complete with a spa-like bathroom with a soaking tub, dual vanities, and a massive walk-in closet. Several additional spacious bedrooms, each with en-suite bathrooms and walk-in closets, provide ample accommodation for family and guests. There are a total of 6 bedrooms. The resort-style backyard features seating areas perfect for entertaining or relaxing. Conveniently located in an exclusive neighborhood, this estate offers privacy and tranquility while being just minutes away from top-rated schools, fine dining, shopping, and entertainment. Discover the epitome of luxury living in this extraordinary mansion. Measurements are an approximate. Make this dream home yours today!
42 days
|
647
|
33
|
Zillow last checked:
Listing updated:
Listed by:
Pervaiz Usman773-719-8191,
Royal One Realty Inc.
Source: MRED as distributed by MLS GRID,MLS#: 12670078
Loading...
Facts & features
Interior
Bedrooms & bathrooms
Bedrooms: 6
Bathrooms: 7
Full bathrooms: 6
1/2 bathrooms: 1
Rooms
Room types: Bedroom 5, Bedroom 6, Kitchen
Primary bedroom
Features: Flooring (Hardwood), Bathroom (Full)
Level: Second
Area: 432 Square Feet
Dimensions: 24X18
Bedroom 2
Features: Flooring (Hardwood)
Level: Main
Area: 182 Square Feet
Dimensions: 14X13
Bedroom 3
Features: Flooring (Hardwood)
Level: Second
Area: 210 Square Feet
Dimensions: 15X14
Bedroom 4
Level: Second
Area: 240 Square Feet
Dimensions: 16X15
Bedroom 5
Level: Second
Area: 225 Square Feet
Dimensions: 15X15
Bedroom 6
Level: Basement
Area: 144 Square Feet
Dimensions: 12X12
Dining room
Features: Flooring (Hardwood)
Level: Main
Area: 168 Square Feet
Dimensions: 14X12
Family room
Features: Flooring (Hardwood)
Level: Main
Area: 414 Square Feet
Dimensions: 23X18
Kitchen
Features: Flooring (Hardwood)
Level: Main
Area: 252 Square Feet
Dimensions: 18X14
Kitchen 2nd
Level: Basement
Area: 224 Square Feet
Dimensions: 16X14
Laundry
Features: Flooring (Marble)
Level: Second
Area: 48 Square Feet
Dimensions: 8X6
Living room
Features: Flooring (Hardwood)
Level: Main
Area: 168 Square Feet
Dimensions: 14X12
Heating
Natural Gas, Radiant Floor
Cooling
Central Air
Appliances
Laundry: Upper Level, In Unit
Features
Sauna, 1st Floor Bedroom, Walk-In Closet(s), Open Floorplan, Granite Counters
Flooring: Hardwood
Basement: Finished,Full
Attic: Full
Number of fireplaces: 1
Fireplace features: Living Room
Interior area
Total structure area: 0
Total interior livable area: 7,500 sqft
Property
Parking
Total spaces: 2
Parking features: Yes, Attached, Garage
Attached garage spaces: 2
Accessibility
Accessibility features: No Disability Access
Features
Stories: 2
Lot
Size: 7,260 Square Feet
Dimensions: 132 X 55
Details
Parcel number: 10341070450000
Special conditions: None
Construction
Type & style
Home type: SingleFamily
Property subtype: Single Family Residence
Materials
Brick
Condition
New construction: No
Year built: 2007
Major remodel year: 2026
Utilities & green energy
Sewer: Public Sewer
Water: Lake Michigan
Community & HOA
HOA
Services included: None
Location
Region: Lincolnwood
Financial & listing details
Price per square foot: $207/sqft
Tax assessed value: $810,000
Annual tax amount: $19,926
Date on market: 6/5/2026
Ownership: Fee Simple
Estimated market value
Zestimate®
$1,466,100
Estimated sales range
$1.39M - $1.54M
Rent Zestimate®
$6,615/mo
Price history
Date
Event
Price
6/5/2026
Listed for sale
$1,549,000+4%$207/sqft
Source: MRED as distributed by MLS GRID #12670078Report a problem
9/11/2024
Listing removed
$1,489,000$199/sqft
Source: MRED as distributed by MLS GRID #12156902Report a problem
9/6/2024
Listed for sale
$1,489,000-6.8%$199/sqft
Source: MRED as distributed by MLS GRID #12156902Report a problem
8/17/2024
Listing removed
$1,598,000$213/sqft
Source: MRED as distributed by MLS GRID #12126741Report a problem
8/1/2024
Listed for sale
$1,598,000+236.4%$213/sqft
Source: MRED as distributed by MLS GRID #12126741Report a problem
Explore the cost of this home by adjusting the details. Changes won't be saved.
Principal & interest
$1,547
Mortgage insurance
$0
Property taxes
$170
Home insurance
$105
HOA fees
$0
Utilities
Not included
All calculations are estimates and provided by Zillow, Inc. for informational purposes only. Actual amounts may vary.
HOA fees may include property taxes on listings classified as Co-Ops. Contact the listing agent and/or owner for fee details.
Mortgage interest rates are dependent on a number of factors, including credit score, down payment, and repayment length. Interest rate data provided by Zillow Group Marketplace, Inc. as of 1/1/1970 from various mortgage lenders with which we have lead or other similar arrangements; the Estimated Payment is an average of those rates.
See how much you could borrow to make a competitive offer.
Source: MRED as distributed by MLS GRID. This data may not be complete. We recommend contacting the local school district to confirm school assignments for this home.