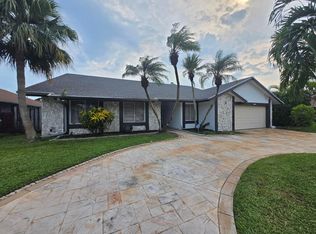
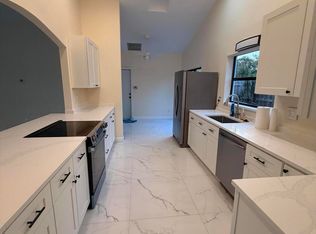
Welcome to Boulevard Woods North in Lauderhill--NO HOA! Situated on a private, fully fenced corner lot, this well-maintained single-story home offers 2,670 sq ft of finished living space designed for easy living and entertaining around a large pool. The generous 5-bedroom, 3.5-bath floor plan easily accommodates a growing household, home office, or hobby rooms. Features include a LUXURIOUS KITCHEN with premium appliances, plus a NEW ROOF and SOLAR PANELS saving you hundreds monthly on your FPL bill. Centrally located in a quiet, established community, this is a rare opportunity to own substantial square footage on one level. NEW ROOF and SOLAR PANELS
For sale
$649,900
7000 NW 49TH Street, Lauderhill, FL 33319
5beds
2,670sqft
Single Family Residence
Built in 1980
8,264 Square Feet Lot
$628,000 Zestimate®
$243/sqft
$-- HOA
What's special
Large poolWell-maintained single-story home
- 3 days
- 200
- 20
Likely to sell faster than
Zillow last checked:
Listing updated:
Listed by:
Larry A Rothenberg 954-854-6845,
Stellar Realty Group
Source: BeachesMLS,MLS#: B26090594 Originating MLS: BeachesMLS
Facts & features
Interior
Bedrooms & bathrooms
- Bedrooms: 5
- Bathrooms: 4
- Full bathrooms: 3
- 1/2 bathrooms: 1
- Main level bathrooms: 3
- Main level bedrooms: 5
Heating
- Central, Exhaust Fan, Electric, Individual, Solar
Cooling
- Attic Fan, Central Air, Ceiling Fan(s), Electric
Appliances
- Included: Cooktop, Dryer, Dishwasher, Electric Cooktop, Electric Range, Disposal, Ice Maker, Microwave, Oven, Range, Refrigerator, Solar Hot Water, Vented Exhaust Fan, Washer
- Laundry: Electric Dryer Hookup, Laundry Closet, Other
Features
- Attic, Breakfast Bar, Built-in Features, Bedroom on Main Level, Breakfast Area, Closet Cabinetry, Cathedral Ceiling(s), Central Vacuum, Entrance Foyer, Eat-in Kitchen, Garden Tub/Roman Tub, High Ceilings, Kitchen Island, Living/Dining Room, Custom Mirrors, Main Level Primary, Pantry, Pull Down Attic Stairs, Split Bedrooms, Separate Shower, Stacked Bedrooms
- Flooring: Ceramic Tile, Tile
- Doors: French Doors
- Windows: Double Hung, Metal, Sliding
- Attic: Pull Down Stairs
- Has fireplace: No
Interior area
- Total structure area: 3,055
- Total interior livable area: 2,670 sqft
Video & virtual tour
Property
Parking
- Total spaces: 6
- Parking features: Circular Driveway
- Has uncovered spaces: Yes
Accessibility
- Accessibility features: Accessibility Features, Accessible Approach with Ramp
Features
- Levels: One
- Stories: 1
- Has private pool: Yes
- Pool features: In Ground, Private
- Fencing: Back Yard,See Remarks
- Waterfront features: None
Lot
- Size: 8,264 Square Feet
- Features: Interior Lot, < 1/4 Acre
Details
- Additional structures: Pool House
- Parcel number: 494115101870
- Zoning: RS-4
- Special conditions: Standard,Listed As-Is
Construction
Type & style
- Home type: SingleFamily
- Architectural style: Contemporary
- Property subtype: Single Family Residence
Materials
- Aluminum Siding, Brick, CBS (Concrete Block Structure), Block, Foam Insulation, Concrete, Stucco, Wood Siding
- Roof: Shingle
Condition
- Resale
- New construction: No
- Year built: 1980
Utilities & green energy
- Electric: 220 Volts For Spa
- Sewer: Public Sewer
- Water: Public
- Utilities for property: Cable Available, Electricity Available, Sewer Connected, Water Available
Community & HOA
Community
- Subdivision: BOULEVARD WOODS NORTH
HOA
- Has HOA: No
Location
- Region: Lauderhill
Financial & listing details
- Price per square foot: $243/sqft
- Tax assessed value: $603,770
- Annual tax amount: $23,451
- Date on market: 10/20/2026
- Cumulative days on market: 4 days
- Listing terms: Cash,Conventional,FHA,VA Loan
- Electric utility on property: Yes
- Road surface type: Asphalt
Estimated market value
$628,000
$597,000 - $659,000
$3,896/mo
Price history
| Date | Event | Price |
|---|---|---|
| 10/20/2026 | Listed for sale | $649,900+233.3%$243/sqft |
Source:  BeachesMLS #B26090594 Report a problem | ||
| 10/28/2002 | Sold | $195,000+83.8%$73/sqft |
Source: Public Record Report a problem | ||
| 1/1/1989 | Sold | $106,071$40/sqft |
Source: Public Record Report a problem | ||
Public tax history
| Year | Property taxes | Tax assessment |
|---|---|---|
| 2025 | $23,451 +1% | $616,050 +6.9% |
| 2024 | $23,210 +74% | $576,250 +10% |
| 2023 | $13,340 +12.5% | $523,870 +10% |
| 2022 | $11,863 +151.2% | $476,250 +120.9% |
| 2021 | $4,723 +1.2% | $215,640 +1.4% |
| 2020 | $4,666 +1.1% | $212,670 +2.3% |
| 2019 | $4,616 | $207,890 +1.9% |
| 2018 | $4,616 +6.6% | $204,020 +2.1% |
| 2017 | $4,330 +3.3% | $199,830 +2.1% |
| 2016 | $4,193 +4.3% | $195,720 +0.7% |
| 2015 | $4,019 -0.7% | $194,360 +0.8% |
| 2014 | $4,046 | $192,820 +1.5% |
| 2013 | $4,046 -1.6% | $189,980 -2.2% |
| 2012 | $4,110 +5.7% | $194,210 |
| 2011 | $3,890 +6.8% | $194,210 +3.9% |
| 2010 | $3,643 -13.4% | $186,970 -13.8% |
| 2009 | $4,207 +5.1% | $216,860 +0.1% |
| 2008 | $4,003 -2.2% | $216,650 +3% |
| 2007 | $4,091 -6.8% | $210,340 +2.5% |
| 2006 | $4,389 | $205,210 +3% |
| 2005 | -- | $199,240 +3% |
| 2004 | $4,346 +2.8% | $193,440 +1.9% |
| 2003 | $4,228 +42.7% | $189,840 +38.7% |
| 2002 | $2,963 +3.7% | $136,830 +1.6% |
| 2001 | $2,857 +3.5% | $134,680 |
| 2000 | $2,761 | -- |
Find assessor info on the county website
Monthly payment
Est. payment
Payment breakdown
Explore the cost of this home by adjusting the details. Changes won't be saved.Climate risks
Neighborhood: 33319
Nearby schools
Schools provided by the listing agent
- Elementary: Discovery
- Middle: Millennium 6-12 Collegiate Academy
- High: Piper
Source: BeachesMLS. This data may not be complete. We recommend contacting the local school district to confirm school assignments for this home.

Similar homes
- $649,9804 bd2 ba2.2k sqft7358 NW 49th Street, Lauderhill, FL 33319For Sale
 MLS ID #B26086229, Rony Thessier, Coldwell Banker Realty. BeachesMLS
- $620,0003 bd3 ba2.1k sqft7009 NW 49th Place #1, Lauderhill, FL 33319For Sale
 MLS ID #B26091074, Bernard E Marshall, Charles Rutenberg Realty FTL. BeachesMLS
- $699,0004 bd3 ba2.8k sqft6111 WHITE OAK Lane, Tamarac, FL 33319For Sale
 MLS ID #B26090667, Whitney J Dutton, Native Realty Co.. BeachesMLS
- $650,0004 bd2 ba2k sqftWoodlands Sec Six, Tamarac, FL 33319For Sale
 MLS ID #A12097826, Diego Kogutek, Horizon Homes Realty Corp. MIAMI
- $635,0003 bd2 ba1.9k sqft7482 NW 48TH Place, Lauderhill, FL 33319For SaleMLS ID #B26074532, Glenford Pringle, City Real Estate Corp. BeachesMLS
- $598,0004 bd2 ba2.3k sqftBoulevard Woods North, Lauderhill, FL 33319For SaleMLS ID #A12010247, Raquel Zeitun Levy, Artier Realty Inc. MIAMI
- $599,0002 bd2 ba2.7k sqftWoodlands Sec Six, Tamarac, FL 33319For SaleMLS ID #A12098883, Jesyca Guilliani, Luxe Properties. MIAMI
- $650,0004 bd2 ba1.8k sqftWoodland Greens, Tamarac, FL 33319For SaleMLS ID #A12097860, Stefanie Bergmann, Luxe Properties. MIAMI
- $629,5003 bd3 ba2.3k sqftWoodlands Sec Six, Tamarac, FL 33319For SaleMLS ID #A11931248, Marie Jean Baptiste, Ocean Drive Realty Group. MIAMI
- $625,0003 bd2 ba1.6k sqftBoulevard North, Lauderhill, FL 33319For SaleMLS ID #A12051352, Pennie Arneson, EXP Realty LLC. MIAMI
- $598,9993 bd3 ba2.3k sqftWoodlands Sec Seven, Tamarac, FL 33319For SaleMLS ID #A12068069, Daryl Teblum, Century 21 Selling Paradise. MIAMI
- $585,0003 bd2 ba2.4k sqftWoodlands Sec Eight, Tamarac, FL 33319For SaleMLS ID #A12088736, Larry Lunsford, A+ Realty Group. MIAMI
- $595,0004 bd2 ba1.8k sqft3750 NW 73rd Avenue, Lauderhill, FL 33319For SaleMLS ID #B26065398, Garon G Gaynor, LoKation. BeachesMLS
- $658,7004 bd4 ba2.4k sqftCentral Parc South, Tamarac, FL 33319For SaleMLS ID #A12085281, Maria Ellis, Charles Rutenberg Realty FTL. MIAMI
- $620,0003 bd4 ba1.9k sqftBoulevard West, Lauderhill, FL 33319For SaleMLS ID #A12052375, Lunes Orescar, Beachfront Realty Inc. MIAMI
- $629,9005 bd3 ba2.1k sqftWoodlands Sec Five, Fort Lauderdale, FL 33319For SaleMLS ID #A12102070, Robert Tammaro, City Realty Partners, Inc. MIAMI
- $849,9004 bd4 ba3.5k sqft5304 NW 66th Avenue, Lauderhill, FL 33319For SaleMLS ID #B26086469, Zakary A Klinedinst, EXP Realty LLC. BeachesMLS
- $649,0003 bd2 ba1.8k sqftWoodlands Sec One-Phase On, Tamarac, FL 33319For SaleMLS ID #A12088021, Steven Koleno, Beycome of Florida LLC. MIAMI
- $489,9003 bd3 ba1.7k sqftS & R Of Inverrary, Lauderhill, FL 33319For SaleMLS ID #A12105959, Jenine Garcia, Horizon Homes Realty Corp. MIAMI
- $890,0003 bd3 ba2.6k sqft4907 Holly Drive, Tamarac, FL 33319For SaleMLS ID #B26089689, Ryan Piccolo, Momentum Luxury Real Estate, LLC.. BeachesMLS
