Abundant natural lightAbundant workspacePrivate executive studyBacking to no neighborsSingle-story floor planBeautiful lightingOversized walk-in shower
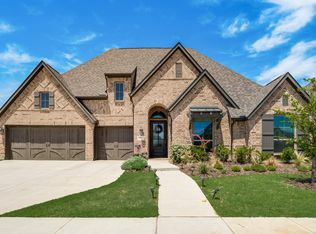
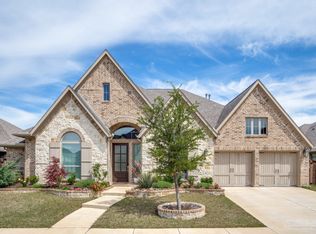
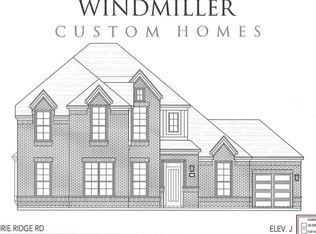
Welcome to this beautifully designed Windmiller Custom Home in Canyon Falls! This stunning residence features 4 bedrooms, a private executive study, 3 bathrooms, and an open-concept kitchen, living room, and dining room within an incredible single-story floor plan. Backing to no neighbors, this home offers a peaceful backyard setting with exceptional privacy. From the moment of entry, soaring ceilings, abundant natural light, plantation shutters, and beautiful lighting create an elegant atmosphere. The executive study sits just off the entryway, while two secondary bedrooms with a Jack-and-Jill bath are positioned at the front of the home. The chef's kitchen, living room, and dining room flow seamlessly together, creating an ideal space for everyday living and entertaining. The kitchen features an oversized island with a built-in microwave, extensive cabinetry, abundant workspace, and a walk-in pantry. The living room is anchored by a striking floor-to-ceiling fireplace and surrounded by windows that fill the space with natural light. Privately situated at the back of the home, the primary suite offers a peaceful retreat, along with an additional bedroom and full bath ideal for multigenerational living. The primary bath is a true showstopper, featuring a freestanding soaking tub, oversized walk-in shower, and spacious walk-in closet with direct access to the laundry room complete with a utility sink. Additional highlights include a 3-car garage and a covered patio overlooking the serene backyard. Adding to the appeal, Argyle South Elementary is just a few homes away and Argyle High School is located within Canyon Falls. Canyon Falls HOA includes TV service, Internet service, front yard maintenance, and resort-style amenities, including 2 community pools, a clubhouse with fitness center, a dog park, multiple playgrounds, and miles of walking trails. Schedule your showing today!
23 days
|
564
|
28
|
Likely to sell faster than
Zillow last checked:
Listing updated:
Listed by:
Jenneil Baldwin0720379682-386-7551,
Keller Williams Realty817-329-8850
Source: NTREIS,MLS#: 21334484
Facts & features
Interior
Bedrooms & bathrooms
Bedrooms: 4
Bathrooms: 3
Full bathrooms: 3
Primary bedroom
Features: Ceiling Fan(s), En Suite Bathroom, Walk-In Closet(s)
Level: First
Dimensions: 1 x 1
Bedroom
Level: First
Dimensions: 1 x 1
Bedroom
Features: Ceiling Fan(s), Walk-In Closet(s)
Level: First
Dimensions: 1 x 1
Bedroom
Features: Ceiling Fan(s), Walk-In Closet(s)
Level: First
Dimensions: 1 x 1
Primary bathroom
Features: Built-in Features, Double Vanity, Separate Shower
Level: First
Dimensions: 1 x 1
Dining room
Level: First
Dimensions: 1 x 1
Other
Features: Built-in Features, Jack and Jill Bath, Linen Closet
Level: First
Dimensions: 1 x 1
Other
Features: Built-in Features
Level: First
Dimensions: 1 x 1
Kitchen
Features: Built-in Features, Kitchen Island, Walk-In Pantry
Level: First
Dimensions: 1 x 1
Laundry
Features: Built-in Features, Utility Sink
Level: First
Dimensions: 1 x 1
Living room
Features: Ceiling Fan(s), Fireplace
Level: First
Dimensions: 1 x 1
Office
Level: First
Dimensions: 1 x 1
Heating
Central
Cooling
Central Air
Appliances
Included: Dishwasher, Disposal, Microwave
Laundry: Laundry in Utility Room
Features
Decorative/Designer Lighting Fixtures, Kitchen Island, Open Floorplan, Pantry, Walk-In Closet(s)
Explore the cost of this home by adjusting the details. Changes won't be saved.
Principal & interest
$1,547
Mortgage insurance
$0
Property taxes
$170
Home insurance
$105
HOA fees
$0
Utilities
Not included
All calculations are estimates and provided by Zillow, Inc. for informational purposes only. Actual amounts may vary.
HOA fees may include property taxes on listings classified as Co-Ops. Contact the listing agent and/or owner for fee details.
Mortgage interest rates are dependent on a number of factors, including credit score, down payment, and repayment length. Interest rate data provided by Zillow Group Marketplace, Inc. as of 1/1/1970 from various mortgage lenders with which we have lead or other similar arrangements; the Estimated Payment is an average of those rates.
See how much you could borrow to make a competitive offer.