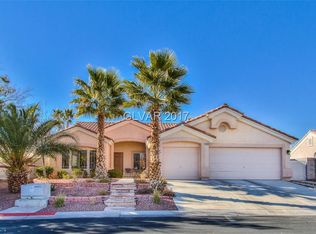
This home has an open and spacious layout with cathedral ceilings throughout. Neutral colors with accent walls, custom plantation shutters, ceiling fans in every room, oil-rubbed bronze hardware and fixtures. Large master suite has a large walk-in closet with full closet organization, separate tub/shower and dual sinks. Spacious 38 handle open concept kitchen with built-in desk area overlooks bar seating into living space and breakfast nook for great entertaining. Large walk-in pantry has significant storage space. This home has a water softener, split A/C systems, hot water heater installed 2013, and the exterior was repainted in 2012. This home also has a gated RV entry and pad, rear patio and cover, and 8'x12' concrete pad for storage shed. Dining room - 18' x 10', Kitchen - 15' x 12', Pantry - 5' x 5', Laundry - 8' x 8', Master bedroom - 16' x 15', Master closet - 11' x 8', Bedroom 2 - 13' x 11', Bedroom 3 - 13' x 11', Bedroom 4 - 13' x 12', Bedroom 5 / Office - 12' x 10'. Virtually no power bill due to Solar panels installation in 2015. Neighborhood Description This is a D.R. Horton development completed in 2003 with 138 single family, single level homes ranging in sizes from 1900+ SF to 2500+ SF. The association is well established and financially solvent, current dues are $60 per month. The entry is gated with only one entrance/exit, the middle streets in the neighborhood are curved rather than straight which is unique. Owners in this neighborhood exhibit pride in their homes. The community is bounded by many horse properties, so the immediate area has a feel of space rather than total development.
This property is off market, which means it's not currently listed for sale or rent on Zillow. This may be different from what's available on other websites or public sources.