Welcome to 7000 Rose Lea Ct, a stunningly upgraded 3-bedroom, 2-bathroom home with a 2-car garage, located in the heart of Fort Worth, TX. Situated on a spacious corner lot in the highly sought-after Keller Independent School District, known for its excellent schools and family-friendly community. This amazing home offers fantastic living experience and premium education opportunities. It has been fully remodeled to meet modern standards. Enjoy a large outdoor space featuring a covered patio, perfect for relaxation, family gatherings, or entertaining guests. Inside, discover a wealth of modern upgrades, including a new roof(2023), energy-efficient windows, elegant lighting fixtures, and a gourmet kitchen with custom cabinets featuring soft-close doors and sleek new countertops. The custom tile and hardwood flooring throughout enhance the home’s elegance and durability. Move-in ready and brimming with charm, this property perfectly blends luxury, functionality, all at an unbeatable price. Don't miss the opportunity to make this dream home yours!
Sold
Price Unknown
7000 Rose Lea Ct, Fort Worth, TX 76137
3beds
1,363sqft
Single Family Residence
Built in 1980
9,147 Square Feet Lot
$285,800 Zestimate®
$--/sqft
$2,137 Estimated rent
Home value
$285,800
$263,000 - $312,000
$2,137/mo
Zestimate® history
Owner options
List your home for rent
$2,137/mo
Rent Zestimate®
Find your next renter with Zillow Rental Manager. Plus, with online applications, you can quickly screen prospective tenants – for free.
$2,137/mo
Rent Zestimate®
Refinance and save
Refinancing to a lower rate could help reduce your monthly payments and save thousands over the life of the loan.
Explore your selling options
Work with a Zillow partner agent
Leverage their expertise and Zillow's premium Showcase listings to get your home seen by more buyers.
Get startedList with your own agent
Get your home in front of millions of buyers by listing it on Zillow.
Learn how to do itSell it yourself
Take full control of how buyers see your home on Zillow by listing For Sale by Owner (FSBO).
List your homeWhat's special
Modern upgradesSleek new countertopsLarge outdoor spaceSpacious corner lotCovered patioCorner lotEnergy-efficient windows
Zillow last checked:
Listing updated:
Listed by:
David Ishak 0792879 817-300-1629,
Oasis Properties 817-300-1629
Bought with:
David Ishak
Oasis Properties
Source: NTREIS,MLS#: 20889637
Facts & features
Interior
Bedrooms & bathrooms
- Bedrooms: 3
- Bathrooms: 2
- Full bathrooms: 2
Primary bedroom
- Features: Ceiling Fan(s), En Suite Bathroom, Walk-In Closet(s)
- Level: First
- Dimensions: 21 x 16
Living room
- Features: Ceiling Fan(s), Fireplace
- Level: First
- Dimensions: 20 x 27
Heating
- Central, Electric
Cooling
- Central Air, Ceiling Fan(s), Electric
Appliances
- Included: Dishwasher, Electric Range, Disposal
Features
- Decorative/Designer Lighting Fixtures, Granite Counters, Vaulted Ceiling(s), Walk-In Closet(s)
- Flooring: Carpet, Luxury Vinyl Plank
- Has basement: No
- Number of fireplaces: 1
- Fireplace features: Living Room
Interior area
- Total interior livable area: 1,363 sqft
Property
Parking
- Total spaces: 2
- Parking features: Door-Single, Epoxy Flooring, Garage Faces Front, Garage, Garage Door Opener
- Attached garage spaces: 2
Features
- Levels: One
- Stories: 1
- Patio & porch: Covered
- Pool features: None
- Fencing: Fenced,Privacy,Wood
Lot
- Size: 9,147 Square Feet
- Features: Corner Lot
Details
- Parcel number: 03004538
Construction
Type & style
- Home type: SingleFamily
- Architectural style: Detached
- Property subtype: Single Family Residence
- Attached to another structure: Yes
Materials
- Foundation: Slab
- Roof: Composition
Condition
- Year built: 1980
Utilities & green energy
- Water: Public
- Utilities for property: Electricity Connected, Natural Gas Available, Separate Meters, Water Available
Community & HOA
Community
- Subdivision: Summerfields Add
HOA
- Has HOA: No
Location
- Region: Fort Worth
Financial & listing details
- Tax assessed value: $264,794
- Annual tax amount: $6,002
- Date on market: 4/3/2025
- Cumulative days on market: 12 days
- Listing terms: All Inclusive Trust Deed,Assumable,Cash,Conventional,1031 Exchange,FHA,See Agent,USDA Loan,VA Loan
- Electric utility on property: Yes
Price history
| Date | Event | Price |
|---|---|---|
| 5/9/2025 | Sold | -- |
Source: NTREIS #20889637 Report a problem | ||
| 4/27/2025 | Pending sale | $296,000$217/sqft |
Source: NTREIS #20889637 Report a problem | ||
| 4/17/2025 | Contingent | $296,000$217/sqft |
Source: NTREIS #20889637 Report a problem | ||
| 4/3/2025 | Listed for sale | $296,000$217/sqft |
Source: NTREIS #20889637 Report a problem | ||
Public tax history
| Year | Property taxes | Tax assessment |
|---|---|---|
| 2025 | $3,879 -35.4% | $264,794 |
| 2024 | $6,002 +100.4% | $264,794 -2.9% |
| 2023 | $2,995 -21.1% | $272,693 +24.2% |
| 2022 | $3,795 +1.8% | $219,515 +14.7% |
| 2021 | $3,726 +8.2% | $191,323 +17% |
| 2020 | $3,443 +10.6% | $163,519 -4% |
| 2019 | $3,113 +6.4% | $170,361 +41.9% |
| 2018 | $2,926 +9.7% | $120,056 -8.3% |
| 2017 | $2,667 +9.7% | $130,883 +7.2% |
| 2016 | $2,432 +2.5% | $122,064 +35.3% |
| 2015 | $2,372 | $90,200 |
| 2014 | $2,372 | $90,200 +7% |
| 2013 | -- | $84,300 +0.5% |
| 2012 | -- | $83,900 -2.8% |
| 2011 | -- | $86,300 -0.3% |
| 2010 | -- | $86,600 -4.5% |
| 2009 | -- | $90,700 -3.5% |
| 2008 | -- | $94,000 +2.2% |
| 2007 | -- | $92,000 -2.1% |
| 2006 | -- | $94,000 +2.4% |
| 2005 | -- | $91,800 |
| 2004 | -- | $91,800 +2.2% |
| 2003 | -- | $89,800 +4.1% |
| 2002 | -- | $86,300 +6.8% |
| 2001 | -- | $80,800 +9.6% |
| 2000 | -- | $73,700 |
Find assessor info on the county website
Neighborhood: Summerfields
Nearby homes
- $274,8004 bd2 ba1.6k sqft7004 Rose Lea Ct, Fort Worth, TX 76137Off Market

- $274,3003 bd2 ba1.6k sqft4729 Moss Rose Dr, Fort Worth, TX 76137Off Market
- $126,1623 bd2 ba1.1k sqft4728 Moss Rose Dr, Fort Worth, TX 76137Off Market
- $267,9003 bd2 ba1.7k sqft7008 Rose Lea Ct, Fort Worth, TX 76137Off Market
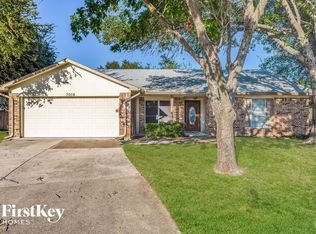
- $286,4003 bd2 ba1.6k sqft4728 Moss Rose Dr, Fort Worth, TX 76137Off Market
- $--3 bd2 ba1.6k sqft4724 Moss Rose Dr, Fort Worth, TX 76137Sold
- $46,8653 bd2 ba552 sqft4728 Moss Rose Dr, Fort Worth, TX 76137Off Market
- $95,1493 bd2 ba1.1k sqft4728 Moss Rose Dr, Fort Worth, TX 76137Off Market
Nearby schools
GreatSchools rating
- 4/10Parkview Elementary SchoolGrades: PK-5Distance: 0.6 mi
- 6/10Fossil Hill Middle SchoolGrades: 6-8Distance: 1.2 mi
- 5/10Fossil Ridge High SchoolGrades: 9-12Distance: 2 mi
Schools provided by the listing agent
- Elementary: Parkview
- Middle: Fossil Hill
- High: Fossilridg
- District: Keller ISD
Source: NTREIS. This data may not be complete. We recommend contacting the local school district to confirm school assignments for this home.
Get a cash offer in 3 minutes
Find out how much your home could sell for in as little as 3 minutes with a no-obligation cash offer.
Estimated market value
$285,800
Get a cash offer in 3 minutes
Find out how much your home could sell for in as little as 3 minutes with a no-obligation cash offer.
Estimated market value
$285,800
- Texas
- Tarrant County
- Fort Worth
- 76137
- Summerfields
- 7000 Rose Lea Ct
Nearby cities
Nearby neighborhoods
Nearby zip codes
Other Fort Worth Topics
