Skip main navigation
Sold
  • Price Unknown

    7000 Round Prairie St, Shawnee, KS 66226

    4beds
    2,404sqft
    Single Family Residence
    Built in 2009
    0.27 Acres Lot
    $490,000 Zestimate®
    $--/sqft
    $3,087 Estimated rent

    Home value

    $490,000

    $456,000 - $529,000

    $3,087/mo

    Zestimate® history
    Loading
    Loading...

    Owner options

    List your home for rent

    $3,087/mo

    Rent Zestimate®

    Find your next renter with Zillow Rental Manager. Plus, with online applications, you can quickly screen prospective tenants – for free.

    Learn more

    $3,087/mo

    Rent Zestimate®

    Refinance and save

    $413/mo

    Est. payment

    Refinancing to a lower rate could help reduce your monthly payments and save thousands over the life of the loan.

    See today's rates

    $413/mo

    Est. payment

    Explore your selling options

    Work with a Zillow partner agent

    Leverage their expertise and Zillow's premium Showcase listings to get your home seen by more buyers.

    Get started

    List with your own agent

    Get your home in front of millions of buyers by listing it on Zillow.

    Learn how to do it

    Sell it yourself

    Take full control of how buyers see your home on Zillow by listing For Sale by Owner (FSBO).

    List your home

    What's special

    See through fireplaceLower level finished basementBrand new barOversized stamped patioLarge corner lotStylishly updated tile mantelLarge bedrooms
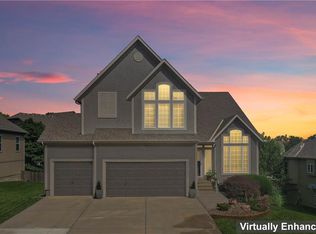
    Welcome home! This fantastic updated home sits on a large corner lot in a secluded one way in, one way out neighborhood only 2 blocks from Horizon Elementary School. This 4 BR, 2.5 BA open and bright floorplan boasts oversized windows allowing natural light to flood the main floor kitchen and family room. Built ins surrounding the fireplace perfectly frame the stylishly updated tile mantel. With 3 large living spaces, lots of cabinet space, large bedrooms, and amazing bar, you'll have space for all your family and friends! The Master BR is a retreat with amenities such as a see through fireplace, where you can relax in your jetted tub, tile shower and walk-in closet. Enjoy entertaining or watching those favorite sports teams in the lower level finished basement, complete with a brand new bar. The tile backsplash and rich colors bring this area to life. Don't forget to set the mood with the lighting! Smart bulbs can change colors on a whim with just an app on your phone. The deep 3-car garage provides additional storage space. The large fenced yard and oversized stamped patio are designed for entertaining. Professional photos will be uploaded mid morning 3/27.

    Zillow last checked:

    Listing updated:

    Listing Provided by:

    Heather Thompson 913-215-4020,

    Realty One Group Encompass

    Bought with:

    Unrepresented Buyer

    Non-MLS Office

    Source: Heartland MLS as distributed by MLS GRID,MLS#: 2538022MLS Logo

    Facts & features

    Interior

    Bedrooms & bathrooms
    • Bedrooms: 4
    • Bathrooms: 3
    • Full bathrooms: 2
    • 1/2 bathrooms: 1
    Primary bedroom
    • Features: All Carpet, Fireplace
    • Level: Second
    Bedroom 1
    • Features: All Carpet
    • Level: Second
    Bedroom 2
    • Features: All Carpet
    • Level: Second
    Bedroom 4
    • Features: All Carpet
    • Level: Third
    Primary bathroom
    • Features: Ceramic Tiles, Double Vanity, Fireplace, Separate Shower And Tub
    • Level: Second
    Bathroom 2
    • Features: Shower Over Tub
    • Level: Second
    Bathroom 3
    • Level: Main
    Heating
    • Natural Gas
    Cooling
    • Electric
    Appliances
    • Included: Dishwasher, Disposal, Microwave, Built-In Electric Oven
    • Laundry: Upper Level
    Features
    • Ceiling Fan(s), Custom Cabinets, Wet Bar
    • Flooring: Carpet, Tile, Wood
    • Windows: Window Coverings, Thermal Windows
    • Basement: Finished
    • Number of fireplaces: 2
    • Fireplace features: Family Room, Master Bedroom, See Through
    Interior area
    • Total structure area: 2,404
    • Total interior livable area: 2,404 sqft
    • Finished area above ground: 1,950
    • Finished area below ground: 454

    Property

    Parking
    • Total spaces: 3
    • Parking features: Attached, Garage Door Opener
    • Attached garage spaces: 3
    Features
    • Patio & porch: Patio
    • Fencing: Wood
    Lot
    • Size: 0.27 Acres
    • Features: Corner Lot
    Details
    • Parcel number: QP386800000013

    Construction

    Type & style
    • Home type: SingleFamily
    • Architectural style: Traditional
    • Property subtype: Single Family Residence
    Materials
    • Stucco & Frame
    • Roof: Composition
    Condition
    • Year built: 2009

    Utilities & green energy

    • Sewer: Public Sewer
    • Water: Public

    Community & neighborhood

    Security
    • Security features: Security System
    Location
    • Region: Shawnee
    • Subdivision: Madison Heights

    HOA & financial

    HOA
    • Has HOA: Yes
    • HOA fee: $413 annually
    • Services included: Trash
    • Association name: Madison Heights HOA

    Other

    Other facts
    • Listing terms: Cash,Conventional,FHA,VA Loan
    • Ownership: Private

    Price history

    DateEventPrice
    4/11/2025Sold--
    Source: Heartland MLS as distributed by MLS GRID #2538022 Report a problem
    3/30/2025Pending sale$462,600$192/sqft
    Source: Heartland MLS as distributed by MLS GRID #2538022 Report a problem
    3/28/2025Listed for sale$462,600+34.1%$192/sqft
    Source: Heartland MLS as distributed by MLS GRID #2538022 Report a problem
    10/30/2020Sold--
    Source: Heartland MLS as distributed by MLS GRID #2236316 Report a problem
    8/16/2020Pending sale$345,000$144/sqft
    Source: Keller Williams Key Partners #2236316 Report a problem
    8/14/2020Listed for sale$345,000+6.2%$144/sqft
    Source: Keller Williams Key Partners #2236316 Report a problem
    6/8/2017Sold--
    Source: Agent Provided Report a problem
    4/24/2017Pending sale$325,000$135/sqft
    Source: Platinum Realty LLC #2037567 Report a problem
    4/17/2017Price change$325,000-3.8%$135/sqft
    Source: Platinum Realty LLC #2037567 Report a problem
    3/29/2017Listed for sale$338,000$141/sqft
    Source: Platinum Realty LLC #2037567 Report a problem

    Public tax history

    YearProperty taxesTax assessment
    2025$5,447 +6.6%$46,679 +6%
    2024$5,110 -0.2%$44,022 +1%
    2023$5,122 -1%$43,573 +1.1%
    2022$5,173 $43,102 +8.3%
    2021-- $39,790 +1.3%
    2020$4,945 $39,261 +2.9%
    2019-- $38,169 +7.3%
    2018-- $35,581 +4.4%
    2017$4,506 +2.1%$34,075 +3.4%
    2016$4,413 +0.7%$32,959 +2.5%
    2015$4,384 +13.1%$32,166 +14.9%
    2013$3,875 +4.2%$27,991 +4.6%
    2012$3,720 -1.2%$26,749
    2010$3,764 +8.1%$26,749 +14.1%
    2009$3,483 -13.3%$23,449 -7.6%
    2008$4,019 +283%$25,369 +285%
    2007$1,049 +117%$6,590 +74.3%
    2006$484 $3,780
    2005-- $3,780

    Find assessor info on the county website

    Neighborhood: 66226

    Nearby schools

    GreatSchools rating
    Schools provided by the listing agent
    • Elementary: Horizon
    • Middle: Mill Creek
    • High: Mill Valley

    Source: Heartland MLS as distributed by MLS GRID. This data may not be complete. We recommend contacting the local school district to confirm school assignments for this home.

    Get a cash offer in 3 minutes
    Find out how much your home could sell for in as little as 3 minutes with a no-obligation cash offer.
    Estimated market value
    $490,000
    Get a cash offer in 3 minutes
    Find out how much your home could sell for in as little as 3 minutes with a no-obligation cash offer.
    Estimated market value
    $490,000