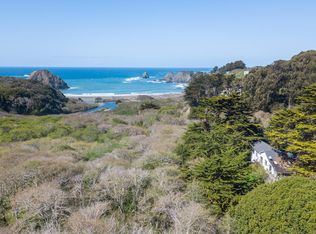
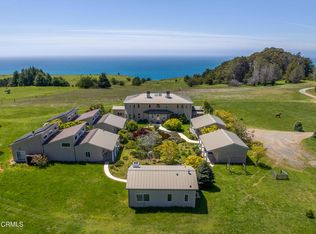
Set atop a secluded bluff overlooking Elk Cove, Sea Arches captures the essence of California's rugged coast across nearly 20 acres of pristine oceanfront land. Beyond a gated, cypress-lined drive off Highway 1 lies a striking modern residence of roughly 4,238 sq. ft., offering four elegant bedrooms and four tranquil baths. Designed to frame the Pacific from every angle, the home features sweeping glass walls, radiant slate floors, and a wood-burning fireplace that anchors the main living area in warmth and calm. A sculptural spiral staircase leads to an airy mezzanine and outdoor catwalk suspended above the cliffs, while the sleek kitchen and dining spaces seamlessly merge style with panoramic views. Connected by covered walkways, the guest quarters and additional ensuite bedroom ensure privacy and comfort. The property's landscaped trails wind through native vegetation and along nearly half a mile of dramatic blufftop, where turquoise waters crash against rock formations, including its own sea stack. Located near the village of Elk - hailed by Travel + Leisure as America's Best Small Food and Wine Town of 2024'' - Sea Arches is moments from Michelin-star dining, world-class Wine Country, and within easy reach of San Francisco and Little River Airport.
Active under contract
$7,700,000
7000 S Highway 1, Elk, CA 95432
4beds
4,238sqft
Single Family Residence
Built in 2001
11.3 Acres Lot
$6,984,200 Zestimate®
$1,817/sqft
$-- HOA
What's special
Four tranquil bathsAiry mezzanineSculptural spiral staircaseRadiant slate floorsSweeping glass wallsFour elegant bedrooms
- 248 days |
- 1,653 |
- 120 |
Zillow last checked:
Listing updated:
Listed by:
John C Reid DRE #01994802 707-328-0101,
Coldwell Banker Realty 707-762-6611,
Timothy K Allen DRE #00891159 831-214-1990,
Coldwell Banker Realty
Source: BAREIS,MLS#: 325098532 Originating MLS: Sonoma
Originating MLS: SonomaFacts & features
Interior
Bedrooms & bathrooms
- Bedrooms: 4
- Bathrooms: 4
- Full bathrooms: 4
Primary bedroom
- Features: Ground Floor
- Level: Main
Bedroom
- Level: Main
Primary bathroom
- Features: Low-Flow Shower(s), Low-Flow Toilet(s), Shower Stall(s), Skylight/Solar Tube
Bathroom
- Features: Low-Flow Shower(s), Low-Flow Toilet(s), Tub w/Shower Over
- Level: Main
Dining room
- Level: Main
Family room
- Level: Main
Kitchen
- Features: Kitchen Island
- Level: Main
Living room
- Level: Main
Heating
- Central, Fireplace(s), Solar
Cooling
- Window Unit(s)
Appliances
- Included: Built-In Refrigerator, Dishwasher, Disposal, Double Oven, Gas Water Heater, Range Hood, Ice Maker, Microwave, Self Cleaning Oven, Dryer, Washer
Features
- Cathedral Ceiling(s)
- Flooring: Slate, Wood
- Has basement: No
- Number of fireplaces: 1
- Fireplace features: Family Room, Wood Burning
Interior area
- Total structure area: 4,238
- Total interior livable area: 4,238 sqft
Video & virtual tour
Property
Parking
- Total spaces: 2
- Parking features: Guest, Private, Uncovered Parking Spaces 2+, Paved
- Garage spaces: 2
- Has uncovered spaces: Yes
Accessibility
- Accessibility features: Accessible Doors, Accessible Full Bath
Features
- Levels: Two
- Stories: 2
- Patio & porch: Deck
- Fencing: Gate
- Has view: Yes
- View description: Forest, Hills, Ocean, Panoramic, Water
- Has water view: Yes
- Water view: Ocean,Water
Lot
- Size: 11.3 Acres
- Features: Greenbelt, Landscape Front, Low Maintenance, Secluded
Details
- Additional structures: Guest House
- Parcel number: 1272600100
- Special conditions: Standard
Construction
Type & style
- Home type: SingleFamily
- Architectural style: Contemporary
- Property subtype: Single Family Residence
- Attached to another structure: Yes
Materials
- Glass, Wood, Wood Siding
- Foundation: Concrete Perimeter, Piling, Slab
- Roof: Metal
Condition
- Year built: 2001
Utilities & green energy
- Electric: 220 Volts in Kitchen, 220 Volts in Laundry
- Gas: Propane Tank Owned
- Sewer: Septic Tank
- Water: Water District
- Utilities for property: Electricity Connected, Internet Available, Propane, Public, Underground Utilities
Community & HOA
Community
- Security: Carbon Monoxide Detector(s), Double Strapped Water Heater, Panic Alarm, Smoke Detector(s), Window Bars
HOA
- Has HOA: No
Location
- Region: Elk
Financial & listing details
- Price per square foot: $1,817/sqft
- Date on market: 11/14/2025
- Electric utility on property: Yes
Estimated market value
$6,984,200
$6.63M - $7.33M
$4,821/mo
Price history
| Date | Event | Price |
|---|---|---|
| 7/17/2026 | Pending sale | $7,700,000$1,817/sqft |
Source:  BAREIS #325098532 Report a problem BAREIS #325098532 Report a problem | ||
| 11/14/2025 | Listed for sale | $7,700,000-43.4%$1,817/sqft |
Source: BAREIS #325098532 Report a problem | ||
| 10/16/2024 | Listing removed | $13,600,000$3,209/sqft |
Source: BAREIS #324027821 Report a problem | ||
| 6/21/2024 | Listed for sale | $13,600,000+277.8%$3,209/sqft |
Source: BAREIS #324027821 Report a problem | ||
| 12/15/2017 | Sold | $3,600,000$849/sqft |
Source: BAREIS #21421330 Report a problem | ||
Public tax history
Tax history is unavailable.
Monthly payment
Est. payment
Payment breakdown
Explore the cost of this home by adjusting the details. Changes won't be saved.Climate risks
Neighborhood: 95432
Nearby schools
GreatSchools rating
- 6/10Mendocino K-8Grades: K-8Distance: 13.5 mi
- NAMendocino Alternative SchoolGrades: K-12Distance: 13.6 mi
- NAAlbion Elementary SchoolGrades: K-3Distance: 6.7 mi
- $2,553,2843 Acres7300 S Highway 1, Elk, CA 95432Off Market

- $115,13852.2 Acres7001 S Highway 1, Elk, CA 95432Off Market
- $647,6004 bd1 ba-- sqft6590 S Highway 1, Elk, CA 95432Off Market
- $747,500-- bd-- ba-- sqft6170 S Highway 1, Elk, CA 95432Off Market
- $423,600-- bd-- ba-- sqft35820 Philo Greenwood Rd, Elk, CA 95432Off Market
- $50,152-- bd-- ba-- sqft35820 Philo Greenwood Rd, Elk, CA 95432Off Market
- $1,065,2003 bd2 ba2.1k sqft6150 S Highway 1, Elk, CA 95432Off Market
- $559,3002 bd1 ba1.1k sqft6191 S Highway 1, Elk, CA 95432Off Market
A local agent can set up tours, give advice and negotiate with sellers.
Local buyer's agents are ready to help
