Skip main navigation
Sold
  • $801,000

    7000 S Laview Dr, Portland, OR 97219

    2beds
    1,780sqft
    Residential, Single Family Residence
    Built in 1951
    4,791.6 Square Feet Lot
    $801,000 Zestimate®
    $450/sqft
    $3,332 Estimated rent

    Home value

    $801,000

    $761,000 - $841,000

    $3,332/mo

    Zestimate® history
    Loading
    Loading...

    Owner options

    List your home for rent

    $3,332/mo

    Rent Zestimate®

    Find your next renter with Zillow Rental Manager. Plus, with online applications, you can quickly screen prospective tenants – for free.

    Learn more

    $3,332/mo

    Rent Zestimate®

    Refinance and save

    $4,929/mo

    Est. payment

    Refinancing to a lower rate could help reduce your monthly payments and save thousands over the life of the loan.

    See today's rates

    $4,929/mo

    Est. payment

    Explore your selling options

    Work with a Zillow partner agent

    Leverage their expertise and Zillow's premium Showcase listings to get your home seen by more buyers.

    Get started

    List with your own agent

    Get your home in front of millions of buyers by listing it on Zillow.

    Learn how to do it

    Sell it yourself

    Take full control of how buyers see your home on Zillow by listing For Sale by Owner (FSBO).

    List your home

    What's special

    Fisher paykelModern appliancesExpansive deckMt hoodBlack lace elderberryDressing roomVarious maples

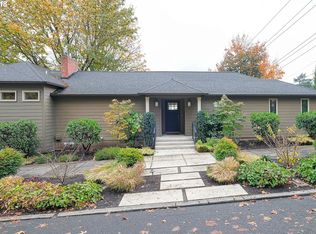
    VIEWS! Luxurious Fulton Park single-level custom home with Mt Hood, partial St. Helens and Willamette River views from all East "walls of glass" windows. Dual ensuites bookend a spacious indoor/outdoor living room featuring high ceilings and expansive deck, perfect for entertaining or sipping coffee on a Sunday morning. All bathrooms are spa-like: heated tile floors, walnut cabinetry, massage jet shower systems, rich tones. The primary bedroom lives expansively with a dedicated bath, dressing room, walk-in closet (with built-in organizer), room for a king-sized bed and extra furnishings. The gourmet kitchen spotlights the Fisher Paykel, 6-burner double-oven stainless range. Modern appliances and cooking surfaces surround on either side. In the dining room, and included with the sale, a gorgeous custom-made madrone wood dining table and built-in bench seat. The seller's appreciation of natural elements are featured in the surrounding yards. Visitors are greeted off Laview Drive to an enclosed patio and bubbling water feature. The front yard has new plantings of various Maples, Magnolias, Black Lace Elderberry, Grasses, Sumac, Daphne and more, complete with a 4-zone irrigation system. Low voltage uplighting and low lighting create striking ambience at night. All permits of the remodels are closed and finaled and include: updated electric, plumbing, roofing, siding, HVAC, sewer line, gutters, Trex decking, and many areas of upgraded foundation and/or seismic enhancements. Tall detached garage with opener, dedicated driveway, exterior door opens to back of property. OPEN THIS SATURDAY, 1-3PM. The mountain is out! [Home Energy Score = 8. HES Report at https://rpt.greenbuildingregistry.com/hes/OR10076256]

    This property is off market, which means it's not currently listed for sale or rent on Zillow. This may be different from what's available on other websites or public sources.
    Zillow last checked:

    Listing updated:

    Listed by:

    Tina Schafer 503-515-4875,

    Urban Nest Realty

    Bought with:

    Emily Michel, 201240149

    Think Real Estate

    Source: RMLS (OR),MLS#: 23697269MLS Logo

    Facts & features

    Interior

    Bedrooms & bathrooms
    • Bedrooms: 2
    • Bathrooms: 3
    • Full bathrooms: 2
    • Partial bathrooms: 1
    • Main level bathrooms: 3
    Primary bedroom
    • Features: Bathroom, Builtin Features, Dressing Room, Bamboo Floor, High Ceilings, Suite, Walkin Closet
    • Level: Main
    Bedroom 2
    • Features: Bathroom, Closet Organizer, Bamboo Floor, Double Closet, Suite
    • Level: Main
    Dining room
    • Features: Builtin Features, Bamboo Floor
    • Level: Main
    Kitchen
    • Features: Builtin Range, Gas Appliances, Gourmet Kitchen, Microwave, Pantry, Bamboo Floor, Double Oven, Free Standing Refrigerator, Peninsula
    • Level: Main
    Living room
    • Features: Deck, Fireplace, Sliding Doors, Bamboo Floor
    • Level: Main
    Heating
    • Forced Air, Heat Pump, Radiant, Fireplace(s)
    Cooling
    • Heat Pump
    Appliances
    • Included: Dishwasher, Disposal, Double Oven, Free-Standing Gas Range, Free-Standing Refrigerator, Microwave, Plumbed For Ice Maker, Range Hood, Stainless Steel Appliance(s), Washer/Dryer, Built-In Range, Gas Appliances, ENERGY STAR Qualified Water Heater, Tankless Water Heater
    • Laundry: Laundry Room
    Features
    • High Ceilings, High Speed Internet, Built-in Features, Bathroom, Closet Organizer, Double Closet, Suite, Gourmet Kitchen, Pantry, Peninsula, Dressing Room, Walk-In Closet(s), Tile
    • Flooring: Bamboo, Heated Tile, Tile
    • Doors: Storm Door(s), StormDoor, Sliding Doors
    • Windows: Double Pane Windows, Vinyl Frames
    • Basement: Crawl Space,Partial,Unfinished
    • Number of fireplaces: 1
    • Fireplace features: Gas
    Interior area
    • Total structure area: 1,780
    • Total interior livable area: 1,780 sqft

    Property

    Parking
    • Total spaces: 1
    • Parking features: Driveway, Garage Door Opener, Detached
    • Garage spaces: 1
    • Has uncovered spaces: Yes
    Accessibility
    • Accessibility features: Minimal Steps, One Level, Utility Room On Main, Accessibility
    Features
    • Levels: One
    • Stories: 1
    • Patio & porch: Deck, Patio
    • Exterior features: Raised Beds, Water Feature, Exterior Entry
    • Has view: Yes
    • View description: Mountain(s), River
    • Has water view: Yes
    • Water view: River
    Lot
    • Size: 4,791 sqft
    • Dimensions: 50 x 100
    • Features: Level, Sloped, SqFt 5000 to 6999
    Details
    • Parcel number: R273214

    Construction

    Type & style
    • Home type: SingleFamily
    • Architectural style: NW Contemporary
    • Property subtype: Residential, Single Family Residence
    Materials
    • Cement Siding
    • Foundation: Concrete Perimeter
    • Roof: Composition
    Condition
    • Updated/Remodeled
    • New construction: No
    • Year built: 1951

    Utilities & green energy

    • Sewer: Public Sewer
    • Water: Public
    • Utilities for property: Cable Connected
    Green energy
    • Water conservation: Water-Smart Landscaping, Dual Flush Toilet

    Community & neighborhood

    Location
    • Region: Portland
    • Subdivision: Fulton Park/John's Landing

    Other

    Other facts
    • Listing terms: Cash,Conventional

    Price history

    DateEventPrice
    6/14/2023Sold$800,000-3%$449/sqft
    Source: RMLS (OR) #23697269 Report a problem
    5/18/2023Pending sale$824,900$463/sqft
    Source: RMLS (OR) #23697269 Report a problem
    5/12/2023Price change$824,900-3%$463/sqft
    Source: RMLS (OR) #23697269 Report a problem
    4/28/2023Listed for sale$850,000+23.2%$478/sqft
    Source: RMLS (OR) #23697269 Report a problem
    12/19/2018Sold$690,000+6.2%$388/sqft
    Source: Public Record Report a problem
    11/13/2018Pending sale$649,900$365/sqft
    Source: RE/MAX Equity Group #18520758 Report a problem
    11/9/2018Listed for sale$649,900+62.5%$365/sqft
    Source: RE/MAX Equity Group #18520758 Report a problem
    8/27/2010Sold$400,000-4.2%$225/sqft
    Source: Public Record Report a problem
    6/19/2010Price change$417,500-4%$235/sqft
    Source: John L Scott Real Estate #10025685 Report a problem
    3/29/2010Listed for sale$435,000+55.4%$244/sqft
    Source: John L Scott Real Estate #10025685 Report a problem
    10/15/2008Sold$279,900$157/sqft
    Source: Public Record Report a problem

    Public tax history

    YearProperty taxesTax assessment
    2025$14,181 +1.7%$607,500 +3%
    2024$13,941 -2.9%$589,810 +3%
    2023$14,350 +0.1%$572,640 +3%
    2022$14,342 +10.9%$555,970 +3%
    2021$12,926 +9.9%$539,780 +3%
    2020$11,761 +1.9%$524,060 +3%
    2019$11,546 $508,800 +3%
    2018$11,546 -4.2%$493,990 +3%
    2017$12,048 +22%$479,610 +3%
    2016$9,879 $465,650 +3%
    2015$9,879 +10.9%$452,090 +3%
    2014$8,909 +21%$438,930 +3%
    2013$7,361 +39.3%$426,150 +28.7%
    2012$5,283 -4.1%$331,130 -2.8%
    2011$5,507 -11.4%$340,760 +3%
    2010$6,214 +28.4%$330,840 +22.5%
    2009$4,839 -2%$270,170 +3%
    2008$4,939 -10.9%$262,310 +3%
    2007$5,545 +11.4%$254,670 +3%
    2006$4,979 +7.2%$247,260 +3%
    2005$4,645 +0.8%$240,060 +3%
    2004$4,606 +5.5%$233,070 +3%
    2003$4,366 +1.1%$226,290 +3%
    2002$4,319 +7.8%$219,700 +6.1%
    2000$4,007 $207,100

    Find assessor info on the county website

    Neighborhood: Corbett-Terwilliger-Lair Hill

    Nearby schools

    GreatSchools rating
    Schools provided by the listing agent
    • Elementary: Capitol Hill
    • Middle: Jackson
    • High: Ida B Wells

    Source: RMLS (OR). This data may not be complete. We recommend contacting the local school district to confirm school assignments for this home.

    Get a cash offer in 3 minutes
    Find out how much your home could sell for in as little as 3 minutes with a no-obligation cash offer.
    Estimated market value
    $801,000
    Get a cash offer in 3 minutes
    Find out how much your home could sell for in as little as 3 minutes with a no-obligation cash offer.
    Estimated market value
    $801,000