Welcome to 7000 Sheldon Lane, a beautifully renovated home that offers the perfect blend of luxury, space, and functionality on a private 1.22-acre lot just minutes from downtown Sykesville and Eldersburg. Completely remodeled from top to bottom, this exceptional home features 6 bedrooms and 4 full bathrooms, including two spacious primary suites on the upper level, making it an excellent option for multigenerational living or anyone looking for flexible living space. The main level includes three additional bedrooms and a beautifully updated full hall bath. The finished lower level offers a sixth bedroom and another full bath, creating the perfect space for guests, a home office, or playroom. The stunning kitchen has been thoughtfully redesigned with quartz countertops, a designer tile backsplash, stainless steel appliances, and double wall ovens. Rich hardwood flooring has been added throughout the main and upper levels, while luxury vinyl plank flooring completes the finished basement. An electric fireplace adds warmth and charm to the living space. Outside, you'll find a spacious tiered Trex deck overlooking the flat, private backyard, providing the perfect setting for entertaining, relaxing, or simply enjoying the peaceful surroundings. Recent exterior improvements include a brand new roof, a newly paved driveway with additional parking, a new paver walkway, and professional landscaping, offering outstanding curb appeal and peace of mind. With high end finishes, an incredibly versatile floor plan, and an unbeatable location close to shopping, restaurants, parks, and commuter routes, this move-in-ready home is one you won't want to miss.
For sale
$735,000
7000 Sheldon Ln, Sykesville, MD 21784
6beds
2,828sqft
Single Family Residence
Built in 1984
1.22 Acres Lot
$725,400 Zestimate®
$260/sqft
$-- HOA
What's special
Electric fireplaceHigh end finishesFinished lower levelOutstanding curb appealFlat private backyardSpacious tiered trex deckProfessional landscaping
- 24 days
- 1,479
- 117
Likely to sell faster than
Zillow last checked:
Listing updated:
Listed by:
Veronica Sniscak 833-487-3557,
Compass (410) 220-5745,
Listing Team: Vsells & Associates Of Compass, Co-Listing Team: Vsells & Associates Of Compass,Co-Listing Agent: Natalie Mays 410-292-6338,
Compass
Source: Bright MLS,MLS#: MDCR2036348
Facts & features
Interior
Bedrooms & bathrooms
- Bedrooms: 6
- Bathrooms: 4
- Full bathrooms: 4
- Main level bathrooms: 1
- Main level bedrooms: 3
Basement
- Area: 1040
Heating
- Heat Pump, Electric
Cooling
- Central Air, Electric
Appliances
- Included: Microwave, Cooktop, Dishwasher, Dryer, Ice Maker, Double Oven, Oven, Range Hood, Refrigerator, Stainless Steel Appliance(s), Washer, Water Dispenser, Water Heater, Electric Water Heater
- Laundry: In Basement, Upper Level
Features
- Breakfast Area, Ceiling Fan(s), Combination Kitchen/Dining, Dining Area, Entry Level Bedroom, Family Room Off Kitchen, Primary Bath(s), Recessed Lighting, Bathroom - Stall Shower, Bathroom - Tub Shower, Upgraded Countertops, Walk-In Closet(s), Dry Wall
- Flooring: Hardwood, Wood
- Windows: Screens
- Basement: Finished,Heated,Improved,Interior Entry,Exterior Entry,Walk-Out Access,Windows
- Number of fireplaces: 1
- Fireplace features: Electric
Interior area
- Total structure area: 3,268
- Total interior livable area: 2,828 sqft
- Finished area above ground: 2,228
- Finished area below ground: 600
Property
Parking
- Total spaces: 6
- Parking features: Garage Faces Front, Asphalt, Attached, Driveway
- Attached garage spaces: 2
- Uncovered spaces: 4
Accessibility
- Accessibility features: None
Features
- Levels: Split Foyer,Three
- Stories: 3
- Patio & porch: Deck, Patio
- Exterior features: Flood Lights
- Pool features: None
Lot
- Size: 1.22 Acres
Details
- Additional structures: Above Grade, Below Grade
- Parcel number: 0714039538
- Zoning: R-400
- Special conditions: Standard
Construction
Type & style
- Home type: SingleFamily
- Property subtype: Single Family Residence
Materials
- Vinyl Siding
- Foundation: Block
- Roof: Architectural Shingle
Condition
- New construction: No
- Year built: 1984
- Major remodel year: 2026
Utilities & green energy
- Sewer: Septic Exists
- Water: Well
Community & HOA
Community
- Subdivision: None Available
HOA
- Has HOA: No
Location
- Region: Sykesville
Financial & listing details
- Price per square foot: $260/sqft
- Tax assessed value: $526,733
- Annual tax amount: $5,641
- Date on market: 8/7/2026
- Listing agreement: Exclusive Agency
- Listing terms: Cash,Conventional,FHA,VA Loan
- Ownership: Fee Simple
Estimated market value
$725,400
$689,000 - $762,000
$3,994/mo
Price history
| Date | Event | Price |
|---|---|---|
| 8/7/2026 | Listed for sale | $735,000+53.1%$260/sqft |
Source:  Bright MLS #MDCR2036348 Report a problem Bright MLS #MDCR2036348 Report a problem | ||
| 4/9/2026 | Sold | $480,000+168.3%$170/sqft |
Source: Public Record Report a problem | ||
| 11/3/2000 | Sold | $178,900$63/sqft |
Source: Public Record Report a problem | ||
Public tax history
| Year | Property taxes | Tax assessment |
|---|---|---|
| 2025 | $5,541 +6.4% | $493,867 +7.1% |
| 2024 | $5,209 +3.2% | $461,000 +3.2% |
| 2023 | $5,045 +3.4% | $446,500 -3.1% |
| 2022 | $4,882 +3.5% | $461,000 +10.4% |
| 2021 | $4,718 +4.4% | $417,500 +4.4% |
| 2020 | $4,518 +4.6% | $399,833 -4.2% |
| 2019 | $4,318 +4.8% | $417,500 +14.5% |
| 2018 | $4,119 | $364,500 |
| 2017 | $4,119 | $364,500 |
| 2016 | -- | $364,500 -2.4% |
| 2015 | -- | $373,500 |
| 2014 | -- | $373,500 |
| 2013 | -- | $373,500 -3.1% |
| 2012 | -- | $385,600 |
| 2011 | -- | $385,600 |
| 2010 | -- | $385,600 -14.8% |
| 2009 | -- | $452,380 +43.2% |
| 2008 | -- | $315,880 +18.8% |
| 2007 | -- | $265,970 +23.1% |
| 2006 | -- | $216,060 +9.7% |
| 2005 | -- | $196,900 +10.8% |
| 2004 | -- | $177,740 +12.1% |
| 2003 | -- | $158,580 +2% |
| 2002 | -- | $155,532 +2% |
| 2001 | -- | $152,486 |
Find assessor info on the county website
Monthly payment
Est. payment
Payment breakdown
Explore the cost of this home by adjusting the details. Changes won't be saved.Climate risks
Neighborhood: 21784
Nearby schools
Schools provided by the listing agent
- Elementary: Linton Springs
- Middle: Sykesville
- High: Century
- District: Carroll County Public Schools
Source: Bright MLS. This data may not be complete. We recommend contacting the local school district to confirm school assignments for this home.
Similar homes
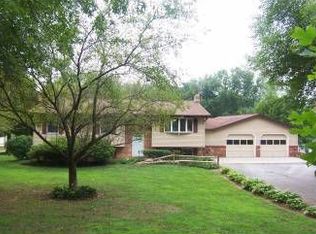
- $585,0004 bd2 ba1.8k sqft7002 Bristol Pl, Sykesville, MD 21784For Sale
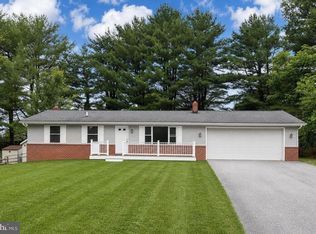
 MLS ID #MDCR2036254, Creig Northrop, Northrop Realty. Bright MLS
 - $780,0004 bd4 ba2.2k sqft1997 Barley Rd, Marriottsville, MD 21104For Sale
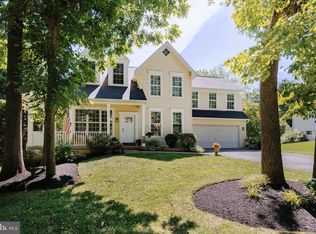 MLS ID #MDCR2035496, Shelley Price, Blue Crab Real Estate, LLC. Bright MLS
 - $550,0004 bd2 ba2.1k sqft1508 Springlake Way S, Sykesville, MD 21784For Sale
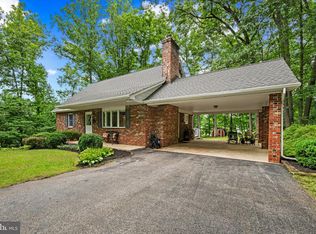 MLS ID #MDCR2036672, Nathan Poole-McCullough, Corner House Realty. Bright MLS
 - $730,0004 bd4 ba3.1k sqft14903 Chelsea Cir, Mount Airy, MD 21771For Sale
 MLS ID #MDFR2084172, Ellie Mcintire, The KW Collective. Bright MLS
 - $669,9005 bd3 ba2.5k sqft16555 Old Frederick Rd, Mount Airy, MD 21771For SaleMLS ID #MDHW2071236, Ben Love, Revol Real Estate, LLC. Bright MLS
- $715,0004 bd4 ba3.6k sqft21 Deep Powder Ct, Woodstock, MD 21163For SaleMLS ID #MDBC2169268, Vanity James, Weichert, Realtors - Integrity Home Team. Bright MLS
- $699,9904 bd3 ba3k sqft3364 Old Gamber Rd, Finksburg, MD 21048For SaleMLS ID #MDCR2036966, Randy Pomfrey, Cummings & Co. Realtors. Bright MLS
- $649,9995 bd4 ba3.2k sqft2683 Walston Rd, Mount Airy, MD 21771For SaleMLS ID #MDCR2036274, Marco Galliani, Maryland Realty, LLC.. Bright MLS
- $715,0004 bd3 ba2.5k sqft9191 Victoria Dr, Ellicott City, MD 21042For SaleMLS ID #MDHW2072024, Anissa Hastings, Keller Williams Flagship. Bright MLS
- $625,0003 bd3 ba2.4k sqft5810 Corporal Jones Ct, Mount Airy, MD 21771For SaleMLS ID #MDFR2087954, John Ippolito, Redfin Corp. Bright MLS
- $599,0005 bd3 ba2.7k sqft4525 Salem Bottom Rd, Westminster, MD 21157For SaleMLS ID #MDCR2036792, Benjamin Daniels, The KW Collective. Bright MLS
- $600,0005 bd3 ba2.5k sqft2933 Bethany Ln, Ellicott City, MD 21042For SaleMLS ID #MDHW2072898, Christina Landsman, Real Estate Professionals, Inc.. Bright MLS
- $775,0004 bd3 ba2.8k sqft6089 Covington Rd, Columbia, MD 21044For SaleMLS ID #MDHW2072286, Matthew Mindel, Compass. Bright MLS
- $719,9004 bd3 ba1.9k sqft4201 Gelding Ln, Olney, MD 20832For SaleMLS ID #MDMC2252190, Steve Baumgartner, Compass. Bright MLS
- $649,9004 bd4 ba3.1k sqft1197 Larkspur Rd, Westminster, MD 21157For SaleMLS ID #MDCR2037170, R.J. Breeden, Berkshire Hathaway HomeServices Homesale Realty. Bright MLS
- $795,0005 bd3 ba2.8k sqft2055 Misty Meadow Rd, Finksburg, MD 21048For SaleMLS ID #MDCR2036500, Daniel Motz, Berkshire Hathaway HomeServices Homesale Realty. Bright MLS
- $675,0004 bd3 ba2.6k sqft4036 Roop Rd, New Windsor, MD 21776For SaleMLS ID #MDCR2034090, Lucy Renehan, Berkshire Hathaway HomeServices Homesale Realty. Bright MLS
- $415,0003 bd2 ba1.4k sqft1003 Berkley Dr, Sykesville, MD 21784For SaleMLS ID #MDCR2035876, Rob Foy, RE/MAX Advantage Realty. Bright MLS
- $620,0003 bd2 ba1.6k sqft8214 Hawkins Creamery Rd, Gaithersburg, MD 20882For SaleMLS ID #MDMC2252772, Dimitri Piskapas, Long & Foster Real Estate, Inc.. Bright MLS
- $798,9003 bd3 ba2.9k sqft13949 Brighton Dam Rd, Clarksville, MD 21029For SaleMLS ID #MDHW2067506, Rich Fox, RE/MAX Realty Centre, Inc.. Bright MLS
