Offer Deadline Tuesday July 15th at Noon. Welcome to 7000 Southridge Drive—a beautifully updated home nestled in one of McLean desirable neighborhoods. Thoughtfully renovated, this residence blends timeless elegance with high-end modern finishes. Inside, enjoy the expansive 7.5” White Oak engineered hardwood floors (2024) and an open-concept kitchen featuring stunning Taj Mahal quartzite counters and backsplash (2024). The heart of the home is a gorgeous stone fireplace with a Mendota gas insert (2024), creating a warm, luxurious focal point in the main living area. The primary suite boasts a spa-like bathroom renovation (2016), complemented by two additional remodeled bathrooms (2024). Every room is bright and welcoming thanks to recessed lighting throughout (2024) and new Marvin windows (2018) that elevate energy efficiency and style. There are cameras on the property. The exterior is just as impressive, with a 565-square-foot Techo Bloc patio (2020), a Bradford stainless steel all-weather spa (2021), and a beautifully crafted flagstone walkway and portico (2023). Fresh exterior paint (2023), plantation shutters (2024), and curated landscaping—including privacy trees—complete the polished curb appeal. Systems have been updated too, with a newer HVAC system (2019), gas furnace (2021) providing peace of mind. This turn-key home is a rare combination of thoughtful investment, luxury upgrades, and everyday livability—all just moments from DC, Tysons, international airport, and parks. Also, less than 2 miles away from both the Orange and Silver metro stops. A must-see in McLean!
Sold for $1,390,000
$1,390,000
7000 Southridge Dr, Mc Lean, VA 22101
4beds
2,352sqft
Single Family Residence
Built in 1963
0.27 Acres Lot
$1,422,800 Zestimate®
$591/sqft
$4,734 Estimated rent
Home value
$1,422,800
$1.34M - $1.52M
$4,734/mo
Zestimate® history
Owner options
List your home for rent
$4,734/mo
Rent Zestimate®
Find your next renter with Zillow Rental Manager. Plus, with online applications, you can quickly screen prospective tenants – for free.
$4,734/mo
Rent Zestimate®
Refinance and save
$8,789/mo
Est. payment
Refinancing to a lower rate could help reduce your monthly payments and save thousands over the life of the loan.
$8,789/mo
Est. payment
Explore your selling options
Work with a Zillow partner agent
Leverage their expertise and Zillow's premium Showcase listings to get your home seen by more buyers.
Get startedList with your own agent
Get your home in front of millions of buyers by listing it on Zillow.
Learn how to do itSell it yourself
Take full control of how buyers see your home on Zillow by listing For Sale by Owner (FSBO).
List your homeWhat's special
Fresh exterior paintCurated landscapingSpa-like bathroom renovationOpen-concept kitchenNew marvin windowsPlantation shutters
Zillow last checked:
Listing updated:
Listed by:
Crystal Sheehan 540-222-4551,
Keller Williams Realty
Bought with:
Coral Gundlach, 0225084491
RLAH @properties
Source: Bright MLS,MLS#: VAFX2252688
Facts & features
Interior
Bedrooms & bathrooms
- Bedrooms: 4
- Bathrooms: 3
- Full bathrooms: 3
- Main level bathrooms: 1
- Main level bedrooms: 1
Rooms
- Room types: Primary Bedroom, Family Room, Sun/Florida Room, Great Room, Laundry, Loft, Storage Room, Utility Room, Attic
Primary bedroom
- Features: Primary Bedroom - Sitting Area
- Level: Unspecified
Other
- Level: Unspecified
Family room
- Level: Unspecified
Great room
- Level: Unspecified
Laundry
- Level: Unspecified
Loft
- Level: Unspecified
Storage room
- Level: Unspecified
Other
- Level: Unspecified
Utility room
- Level: Unspecified
Heating
- Forced Air, Natural Gas
Cooling
- Ceiling Fan(s), Central Air, Attic Fan, Electric
Appliances
- Included: Dishwasher, Disposal, Dryer, Ice Maker, Microwave, Oven/Range - Gas, Self Cleaning Oven, Oven, Range Hood, Refrigerator, Cooktop, Washer, Gas Water Heater
- Laundry: Main Level, Laundry Room
Features
- Breakfast Area, Family Room Off Kitchen, Kitchen - Gourmet, Dining Area, Chair Railings, Crown Molding, Entry Level Bedroom, Upgraded Countertops, Primary Bath(s), Bar, 9'+ Ceilings
- Flooring: Engineered Wood, Wood
- Windows: Double Pane Windows, Screens, Skylight(s), Window Treatments
- Has basement: No
- Number of fireplaces: 2
- Fireplace features: Equipment, Glass Doors, Mantel(s), Screen
Interior area
- Total structure area: 2,352
- Total interior livable area: 2,352 sqft
- Finished area above ground: 2,352
- Finished area below ground: 0
Property
Parking
- Total spaces: 2
- Parking features: Garage Door Opener, Attached
- Attached garage spaces: 2
Accessibility
- Accessibility features: None
Features
- Levels: Two
- Stories: 2
- Patio & porch: Deck, Patio, Screened
- Pool features: None
- Fencing: Partial,Back Yard
- Has view: Yes
- View description: Trees/Woods
Lot
- Size: 0.27 Acres
- Features: Landscaped
Details
- Additional structures: Above Grade, Below Grade
- Parcel number: 0304 31 0095
- Zoning: 130
- Special conditions: Standard
Construction
Type & style
- Home type: SingleFamily
- Architectural style: Colonial
- Property subtype: Single Family Residence
Materials
- Brick, Brick Front
- Foundation: Slab
Condition
- New construction: No
- Year built: 1963
- Major remodel year: 2007
Details
- Builder model: GEORGIAN
Utilities & green energy
- Sewer: Public Sewer
- Water: Public
Community & HOA
Community
- Subdivision: Southridge
HOA
- Has HOA: No
Location
- Region: Mc Lean
Financial & listing details
- Price per square foot: $591/sqft
- Tax assessed value: $1,158,800
- Annual tax amount: $13,663
- Date on market: 7/11/2025
- Listing agreement: Exclusive Right To Sell
- Ownership: Fee Simple
Price history
| Date | Event | Price |
|---|---|---|
| 7/30/2025 | Sold | $1,390,000+1.1%$591/sqft |
Source:  Bright MLS #VAFX2252688 Report a problem Bright MLS #VAFX2252688 Report a problem | ||
| 7/18/2025 | Pending sale | $1,375,000$585/sqft |
Source: Bright MLS #VAFX2252688 Report a problem | ||
| 7/17/2025 | Contingent | $1,375,000$585/sqft |
Source: Bright MLS #VAFX2252688 Report a problem | ||
| 7/11/2025 | Listed for sale | $1,375,000+75.2%$585/sqft |
Source: Bright MLS #VAFX2252688 Report a problem | ||
| 3/24/2021 | Listing removed | -- |
Source: Owner Report a problem | ||
| 8/16/2016 | Sold | $785,000-1.8%$334/sqft |
Source: Public Record Report a problem | ||
| 7/21/2016 | Price change | $799,000-1.4%$340/sqft |
Source: Owner Report a problem | ||
| 7/11/2016 | Price change | $810,000-0.6%$344/sqft |
Source: Owner Report a problem | ||
| 7/3/2016 | Price change | $815,000-1.7%$347/sqft |
Source: Owner Report a problem | ||
| 6/14/2016 | Price change | $829,000+3.8%$352/sqft |
Source: Owner Report a problem | ||
| 6/6/2016 | Price change | $799,000-3.2%$340/sqft |
Source: Owner Report a problem | ||
| 5/28/2016 | Price change | $825,000-2.9%$351/sqft |
Source: Owner Report a problem | ||
| 5/13/2016 | Price change | $850,000-14.9%$361/sqft |
Source: Owner Report a problem | ||
| 4/26/2016 | Listed for sale | $999,000+98%$425/sqft |
Source: Owner Report a problem | ||
| 5/10/2002 | Sold | $504,500+77%$214/sqft |
Source: Public Record Report a problem | ||
| 11/28/1994 | Sold | $285,000$121/sqft |
Source: Public Record Report a problem | ||
Public tax history
| Year | Property taxes | Tax assessment |
|---|---|---|
| 2025 | $13,662 +9.7% | $1,158,800 +9.9% |
| 2024 | $12,458 +12.1% | $1,054,450 +9.3% |
| 2023 | $11,112 +6% | $965,000 +7.3% |
| 2022 | $10,486 | $898,930 +10.2% |
| 2021 | -- | $815,450 +0.9% |
| 2020 | $9,750 +3.6% | $808,140 +3.6% |
| 2019 | $9,410 +0.5% | $779,950 +0.5% |
| 2018 | $9,362 +2.5% | $775,950 +0.6% |
| 2017 | $9,132 +1.6% | $771,260 +1.4% |
| 2016 | $8,987 +6.8% | $760,600 +2.9% |
| 2015 | $8,416 +7.7% | $738,920 +7.5% |
| 2014 | $7,814 | $687,590 +3% |
| 2013 | -- | $667,550 +1.8% |
| 2012 | -- | $655,430 +1.4% |
| 2011 | -- | $646,200 +3.9% |
| 2010 | -- | $622,000 -2.9% |
| 2009 | -- | $640,780 -3.9% |
| 2008 | -- | $666,980 -1% |
| 2007 | -- | $673,930 +56.1% |
| 2003 | -- | $431,850 +13% |
| 2002 | -- | $382,170 +23.2% |
| 2001 | -- | $310,315 |
Find assessor info on the county website
Neighborhood: 22101
Nearby homes
- $2,731,5004 bd3 ba2.3k sqft7002 Southridge Dr, Mc Lean, VA 22101Off Market
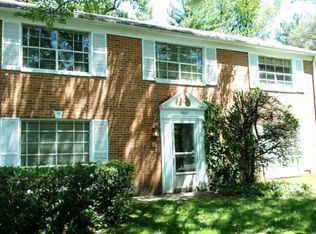
- $1,836,5004 bd4 ba2.8k sqft6934 Southridge Dr, Mc Lean, VA 22101Off Market
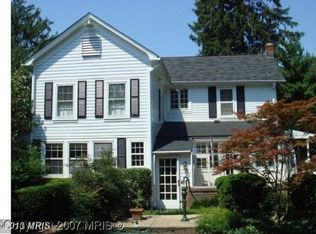
- $2,610,2006 bd6 ba6.2k sqft7001 Tyndale St, Mc Lean, VA 22101Off Market

- $2,465,1005 bd7 ba5.6k sqft7003 Tyndale St, Mc Lean, VA 22101Off Market
- $4,7005 bd3 ba2.5k sqft6933 Tyndale St, Mc Lean, VA 22101For Rent
- $1,337,5004 bd3 ba2k sqft7001 Southridge Dr, Mc Lean, VA 22101Off Market
- $1,228,8004 bd3 ba1.2k sqft7005 Tyndale St, Mc Lean, VA 22101Off Market
- $2,527,2005 bd3 ba2.3k sqft7004 Southridge Dr, Mc Lean, VA 22101Off Market
Nearby schools
GreatSchools rating
- 10/10Kent Gardens Elementary SchoolGrades: PK-6Distance: 0.6 mi
- 10/10Longfellow Middle SchoolGrades: 7-8Distance: 0.9 mi
- 9/10McLean High SchoolGrades: 9-12Distance: 0.4 mi
Schools provided by the listing agent
- Elementary: Kent Gardens
- Middle: Longfellow
- High: Mclean
- District: Fairfax County Public Schools
Source: Bright MLS. This data may not be complete. We recommend contacting the local school district to confirm school assignments for this home.
Get a cash offer in 3 minutes
Find out how much your home could sell for in as little as 3 minutes with a no-obligation cash offer.
Estimated market value
$1,422,800
Get a cash offer in 3 minutes
Find out how much your home could sell for in as little as 3 minutes with a no-obligation cash offer.
Estimated market value
$1,422,800
- Virginia
- Fairfax County
- McLean
- 22101
- 7000 Southridge Dr
Nearby cities
Nearby zip codes
Other McLean Topics
