This impressive home was custom built by an owner who valued quality, gracious living, and a lot of space. It is very spacious--4,851 square feet, not counting the lower level. It's a one-of-a-kind home, built on a half-acre lot and designed to nestle around a large terrace. An elegant marble foyer welcomes you--a library to the left, and ahead, a generous-sized living room perfect for family gatherings or entertaining. The wall of windows draws your eye to the terrace. An attractive dining room and separate breakfast room are each adjacent to the living room. The breakfast room has table space and is open to the kitchen across a breakfast bar. Enjoy the surprise feature of a grill tucked into the corner of the room (great for steaks, according to the current owner!). There are four bedrooms on the main level, including a primary bedroom with an en-suite bath. Additionally, there are two hall baths and a half bath near the access to the garage. The two-car garage is oversized with an enclosed storage area for bikes and gardening tools. Details that indicate the thought and care that went into the design of the house include: pocket doors and bow windows in the library and dining room, an extra kitchen area, custom doors, and the smooth overall flow of the house. Upstairs there are three additional bedrooms plus a general sitting/ game room/den. There's a hall bathroom, plus an en-suite bathroom in one of the bedrooms. You'll be amazed at the closet space, including two large cedar closets. The downstairs is accessed off the foyer. Located there is a large recreation room with a wet bar, plus a bonus room (32x17). A half bath and utility area complete this level. It is a big house! An overview of the space: seven bedrooms plus a large bonus room, five full and two half baths, library, breakfast room, upstairs den, recreation room. You'll also enjoy the amenities of the area--an established community of large homes and mature trees, neighbors who wave while on an evening walk, the proximity to the University of Maryland and all it has to offer, the convenience of Whole Foods and Trader Joe's for shopping, easy access to the Hyattsville Arts District and Metro, quick access to DC.
Sold for $941,500
$941,500
7000 Southwark Ter, Hyattsville, MD 20782
8beds
8,154sqft
Single Family Residence
Built in 1965
0.56 Acres Lot
$1,255,200 Zestimate®
$115/sqft
$3,572 Estimated rent
Home value
$1,255,200
$1.12M - $1.42M
$3,572/mo
Zestimate® history
Owner options
List your home for rent
$3,572/mo
Rent Zestimate®
Find your next renter with Zillow Rental Manager. Plus, with online applications, you can quickly screen prospective tenants – for free.
$3,572/mo
Rent Zestimate®
Refinance and save
$5,933/mo
Est. payment
Refinancing to a lower rate could help reduce your monthly payments and save thousands over the life of the loan.
$5,933/mo
Est. payment
Explore your selling options
Work with a Zillow partner agent
Leverage their expertise and Zillow's premium Showcase listings to get your home seen by more buyers.
Get startedList with your own agent
Get your home in front of millions of buyers by listing it on Zillow.
Learn how to do itSell it yourself
Take full control of how buyers see your home on Zillow by listing For Sale by Owner (FSBO).
List your homeWhat's special
Extra kitchen areaDining roomMature treesLarge recreation roomLarge homesBonus roomGracious living
Zillow last checked:
Listing updated:
Listed by:
Dixie Meadows 301-996-1262,
RE/MAX Professionals,
Co-Listing Agent: Tamara Beauchard 240-413-4141,
RE/MAX Professionals
Bought with:
Ryan Hehman, 677576
Compass
Source: Bright MLS,MLS#: MDPG2088860
Facts & features
Interior
Bedrooms & bathrooms
- Bedrooms: 8
- Bathrooms: 7
- Full bathrooms: 5
- 1/2 bathrooms: 2
- Main level bathrooms: 4
- Main level bedrooms: 4
Rooms
- Room types: Living Room, Dining Room, Bedroom 2, Bedroom 3, Bedroom 4, Bedroom 5, Kitchen, Library, Foyer, Breakfast Room, Bedroom 1, Recreation Room, Bedroom 6, Additional Bedroom
Basement
- Area: 6606
Heating
- Baseboard, Natural Gas
Cooling
- Central Air, Electric
Appliances
- Included: Built-In Range, Cooktop, Dishwasher, Disposal, Extra Refrigerator/Freezer, Indoor Grill, Double Oven, Oven, Oven/Range - Electric, Gas Water Heater
- Laundry: Main Level, Laundry Chute
Features
- 2nd Kitchen, Bar, Built-in Features, Cedar Closet(s), Entry Level Bedroom, Family Room Off Kitchen, Floor Plan - Traditional, Pantry, 9'+ Ceilings, Plaster Walls
- Flooring: Carpet, Vinyl
- Windows: Bay/Bow, Double Pane Windows, Window Treatments
- Basement: Connecting Stairway,Full,Finished,Exterior Entry
- Number of fireplaces: 1
- Fireplace features: Gas/Propane
Interior area
- Total structure area: 11,457
- Total interior livable area: 8,154 sqft
- Finished area above ground: 4,851
- Finished area below ground: 3,303
Property
Parking
- Total spaces: 2
- Parking features: Garage Faces Side, Storage, Driveway, Attached
- Attached garage spaces: 2
- Has uncovered spaces: Yes
Accessibility
- Accessibility features: None
Features
- Levels: Three
- Stories: 3
- Pool features: None
Lot
- Size: 0.56 Acres
Details
- Additional structures: Above Grade, Below Grade
- Parcel number: 17212361129
- Zoning: RSF65
- Special conditions: Standard
Construction
Type & style
- Home type: SingleFamily
- Architectural style: Cape Cod
- Property subtype: Single Family Residence
Materials
- Brick, Stone
- Foundation: Block
- Roof: Slate
Condition
- New construction: No
- Year built: 1965
Utilities & green energy
- Sewer: Public Sewer
- Water: Public
Community & HOA
Community
- Subdivision: College Heights
HOA
- Has HOA: No
Location
- Region: Hyattsville
Financial & listing details
- Price per square foot: $115/sqft
- Tax assessed value: $1,139,167
- Annual tax amount: $15,873
- Date on market: 9/9/2023
- Listing agreement: Exclusive Right To Sell
- Listing terms: Conventional,Cash
- Ownership: Fee Simple
Price history
| Date | Event | Price |
|---|---|---|
| 10/27/2023 | Sold | $941,500-2.9%$115/sqft |
Source:  Bright MLS #MDPG2088860 Report a problem Bright MLS #MDPG2088860 Report a problem | ||
| 9/25/2023 | Pending sale | $970,000$119/sqft |
Source: Bright MLS #MDPG2088860 Report a problem | ||
| 9/9/2023 | Listed for sale | $970,000$119/sqft |
Source: Bright MLS #MDPG2088860 Report a problem | ||
Public tax history
| Year | Property taxes | Tax assessment |
|---|---|---|
| 2025 | $18,814 +36.8% | $1,239,167 +0.2% |
| 2024 | $13,754 +8.6% | $1,236,900 +8.6% |
| 2023 | $12,668 -7.9% | $1,139,167 -7.9% |
| 2022 | $13,754 +31.1% | $1,236,900 +31.1% |
| 2021 | $10,494 +7.4% | $943,700 +7.4% |
| 2020 | $9,770 -12.1% | $878,567 +17.4% |
| 2019 | $11,120 | $748,300 |
| 2018 | $11,120 -11.9% | $748,300 +6% |
| 2017 | $12,625 +41% | $705,700 +6.4% |
| 2016 | $8,952 | $663,100 +6.9% |
| 2015 | $8,952 | $620,500 |
| 2014 | $8,952 | $620,500 |
| 2013 | -- | $620,500 -15.1% |
| 2012 | -- | $730,600 |
| 2011 | -- | $730,600 |
| 2010 | -- | $730,600 -32.6% |
| 2009 | -- | $1,084,160 +12.4% |
| 2008 | -- | $964,820 +14.1% |
| 2007 | -- | $845,480 +16.4% |
| 2006 | -- | $726,140 +15.3% |
| 2005 | -- | $629,966 +18% |
| 2004 | -- | $533,793 +22% |
| 2003 | -- | $437,620 |
| 2002 | -- | $437,620 |
| 2001 | -- | $437,620 |
Find assessor info on the county website
Neighborhood: 20782
Nearby homes
- $644,9003 bd2 ba1.5k sqft7002 Southwark Ter, Hyattsville, MD 20782Off Market
- $801,200-- bd4 ba3.3k sqft4000 Clagett Rd, Hyattsville, MD 20782Off Market
- $907,900-- bd2 ba2.8k sqft7003 Eversfield Dr, Hyattsville, MD 20782Off Market
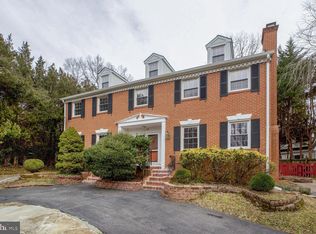
- $970,0006 bd5 ba3.6k sqft7003 Southwark Ter, Hyattsville, MD 20782Sold
- $633,000-- bd2 ba1.8k sqft4003 Clagett Rd, Hyattsville, MD 20782Off Market
- $926,5004 bd4 ba2.2k sqft7004 Southwark Ter, Hyattsville, MD 20782Off Market
- $1,250,0007 bd5 ba5.1k sqft7007 Southwark Ter, Hyattsville, MD 20782Sold
- $1,011,600-- bd6 ba3.7k sqft4004 Clagett Rd, Hyattsville, MD 20782Off Market
Nearby schools
GreatSchools rating
- 4/10University Park Elementary SchoolGrades: PK-5Distance: 0.5 mi
- 1/10Hyattsville Middle SchoolGrades: 6-8Distance: 1.2 mi
- 2/10Northwestern High SchoolGrades: 9-12Distance: 0.5 mi
Schools provided by the listing agent
- District: Prince George's County Public Schools
Source: Bright MLS. This data may not be complete. We recommend contacting the local school district to confirm school assignments for this home.
Get a cash offer in 3 minutes
Find out how much your home could sell for in as little as 3 minutes with a no-obligation cash offer.
Estimated market value
$1,255,200
Get a cash offer in 3 minutes
Find out how much your home could sell for in as little as 3 minutes with a no-obligation cash offer.
Estimated market value
$1,255,200
- Maryland
- Prince Georges County
- Adelphi
- 20782
- 7000 Southwark Ter
Nearby cities
Nearby zip codes
Other Adelphi Topics
