**PRICE REDUCTION** Nestled on 5 serene acres in the exclusive gated Royal Equestrian Estates community, this exquisite custom home offers timeless elegance combined with expansive grounds, offering a peaceful oasis for relaxation or entertaining. Boasting gorgeous architectural elements, soaring high ceilings, wide-open living spaces, and classic finishes throughout, this multi-level residence is a masterpiece of design and craftsmanship. Upstairs, you will find a private primary suite that serves as a tranquil retreat, complete with a cozy dual-sided fireplace, an expansive walk-in closet, separate vanities, walk-in shower, and a soaking tub. On the main floor, you will find a spacious entryway, powder room, formal dining room, massive great room, kitchen, daily dining and a gorgeous balcony. Walk down a half stairway to find two spare bedrooms, a bathroom and laundry. Walk down another half stairway to find a second (multi-gen/guest) living space featuring an en-suite bedroom, additional flex space, and a private covered patio. Step outside to enjoy views of a gorgeous pond and rolling pastures. Owned solar + Generac back-up battery. Don't miss the opportunity!
Closed
$1,175,000
7000 Steeple Chase Dr, Shingle Springs, CA 95682
4beds
3,528sqft
Single Family Residence
Built in 2007
5 Acres Lot
$1,177,100 Zestimate®
$333/sqft
$4,541 Estimated rent
Home value
$1,177,100
$1.07M - $1.29M
$4,541/mo
Zestimate® history
Owner options
List your home for rent
$4,541/mo
Rent Zestimate®
Find your next renter with Zillow Rental Manager. Plus, with online applications, you can quickly screen prospective tenants – for free.
$4,541/mo
Rent Zestimate®
Refinance and save
$7,942/mo
Est. payment
Refinancing to a lower rate could help reduce your monthly payments and save thousands over the life of the loan.
$7,942/mo
Est. payment
Explore your selling options
Work with a Zillow partner agent
Leverage their expertise and Zillow's premium Showcase listings to get your home seen by more buyers.
Get startedList with your own agent
Get your home in front of millions of buyers by listing it on Zillow.
Learn how to do itSell it yourself
Take full control of how buyers see your home on Zillow by listing For Sale by Owner (FSBO).
List your homeWhat's special
Cozy dual-sided fireplaceRolling pasturesGorgeous balconyClassic finishesPrivate primary suiteEn-suite bedroomAdditional flex space
Zillow last checked:
Listing updated:
Listed by:
Allison Novak DRE #01734463 916-817-0476,
RE/MAX Gold El Dorado Hills
Bought with:
Allison Novak, DRE #01734463
RE/MAX Gold El Dorado Hills
Source: MetroList Services of CA,MLS#: 225068629Originating MLS: MetroList Services, Inc.
Facts & features
Interior
Bedrooms & bathrooms
- Bedrooms: 4
- Bathrooms: 4
- Full bathrooms: 3
- Partial bathrooms: 1
Rooms
- Room types: Master Bathroom, Dining Room, Family Room, Great Room, Kitchen, Wine Storage Area, Laundry
Primary bedroom
- Features: Balcony
Primary bathroom
- Features: Shower Stall(s), Double Vanity, Soaking Tub, Granite Counters, Tub, Walk-In Closet(s), Window
Dining room
- Features: Breakfast Nook, Formal Room, Bar, Space in Kitchen
Kitchen
- Features: Breakfast Area, Pantry Closet, Granite Counters, Kitchen Island
Heating
- Propane, Central, Fireplace(s)
Cooling
- Ceiling Fan(s), Central Air, Whole House Fan, Zoned
Appliances
- Included: Built-In Electric Oven, Free-Standing Refrigerator, Built-In Gas Range, Dishwasher, Disposal, Microwave, Double Oven, Dryer, Washer
- Laundry: Laundry Room, Cabinets, Sink, Inside Room
Features
- Flooring: Carpet, Stone, Tile, Wood
- Number of fireplaces: 3
- Fireplace features: Master Bedroom, Dining Room, Family Room, Stone
Interior area
- Total interior livable area: 3,528 sqft
Property
Parking
- Total spaces: 3
- Parking features: Attached, Garage Door Opener, Garage Faces Front
- Attached garage spaces: 3
Features
- Stories: 4
- Exterior features: Balcony
- Fencing: Back Yard,Metal,Vinyl
- Waterfront features: Pond
Lot
- Size: 5 Acres
- Features: Auto Sprinkler F&R, Corner Lot, Garden, Landscape Front, Landscaped
Details
- Additional structures: Other
- Parcel number: 109470033000
- Zoning description: AE
- Special conditions: Standard
- Other equipment: Water Cond Equipment Owned, Water Filter System
Construction
Type & style
- Home type: SingleFamily
- Architectural style: Spanish
- Property subtype: Single Family Residence
Materials
- Stone, Stucco
- Foundation: Slab
- Roof: Spanish Tile,Tile
Condition
- Year built: 2007
Utilities & green energy
- Sewer: Septic Connected
- Water: Well
- Utilities for property: Electric, Solar, Internet Available, Propane Tank Leased
Green energy
- Energy generation: Solar
Community & HOA
Community
- Features: Gated
HOA
- Has HOA: Yes
- Amenities included: Other
- HOA fee: $580 quarterly
Location
- Region: Shingle Springs
Financial & listing details
- Price per square foot: $333/sqft
- Tax assessed value: $1,190,673
- Annual tax amount: $12,363
- Price range: $1.2M - $1.2M
- Date on market: 5/28/2025
- Road surface type: Asphalt
Price history
| Date | Event | Price |
|---|---|---|
| 2/17/2026 | Sold | $1,175,000-2%$333/sqft |
Source: MetroList Services of CA #225068629 Report a problem | ||
| 1/16/2026 | Pending sale | $1,199,000$340/sqft |
Source: MetroList Services of CA #225068629 Report a problem | ||
| 12/6/2025 | Price change | $1,199,000-2.1%$340/sqft |
Source: MetroList Services of CA #225068629 Report a problem | ||
| 11/19/2025 | Price change | $1,225,000-1.1%$347/sqft |
Source: MetroList Services of CA #225068629 Report a problem | ||
| 10/2/2025 | Price change | $1,239,000-0.9%$351/sqft |
Source: MetroList Services of CA #225068629 Report a problem | ||
| 8/6/2025 | Price change | $1,250,000-2%$354/sqft |
Source: MetroList Services of CA #225068629 Report a problem | ||
| 6/20/2025 | Price change | $1,275,000-1.8%$361/sqft |
Source: MetroList Services of CA #225068629 Report a problem | ||
| 5/28/2025 | Listed for sale | $1,299,000-3.8%$368/sqft |
Source: MetroList Services of CA #225068629 Report a problem | ||
| 5/6/2025 | Listing removed | $1,350,000$383/sqft |
Source: MetroList Services of CA #225018499 Report a problem | ||
| 3/20/2025 | Price change | $1,350,000-1.8%$383/sqft |
Source: MetroList Services of CA #225018499 Report a problem | ||
| 2/19/2025 | Listed for sale | $1,375,000+25%$390/sqft |
Source: MetroList Services of CA #225018499 Report a problem | ||
| 3/2/2021 | Sold | $1,100,000+0.1%$312/sqft |
Source: MetroList Services of CA #20073206 Report a problem | ||
| 2/28/2021 | Pending sale | $1,099,000$312/sqft |
Source: MetroList Services of CA #20073206 Report a problem | ||
| 1/25/2021 | Contingent | $1,099,000$312/sqft |
Source: MetroList Services of CA #20073206 Report a problem | ||
| 1/7/2021 | Pending sale | $1,099,000$312/sqft |
Source: Redfin Corporation #20073206 Report a problem | ||
| 12/15/2020 | Listed for sale | $1,099,000+25.6%$312/sqft |
Source: Redfin Corporation #20073206 Report a problem | ||
| 10/17/2016 | Sold | $875,000-5.8%$248/sqft |
Source: MetroList Services of CA #16033621 Report a problem | ||
| 9/8/2016 | Pending sale | $929,000$263/sqft |
Source: Lyon Real Estate #16033621 Report a problem | ||
| 8/17/2016 | Price change | $929,000-2.1%$263/sqft |
Source: Lyon Real Estate #16033621 Report a problem | ||
| 8/5/2016 | Price change | $949,000-1%$269/sqft |
Source: Lyon Real Estate #16033621 Report a problem | ||
| 7/29/2016 | Price change | $959,000-1%$272/sqft |
Source: Lyon Real Estate #16033621 Report a problem | ||
| 7/16/2016 | Price change | $969,000-2%$275/sqft |
Source: Lyon Real Estate #16033621 Report a problem | ||
| 5/28/2016 | Listed for sale | $989,000-20.9%$280/sqft |
Source: Lyon Real Estate #16033621 Report a problem | ||
| 3/12/2010 | Listing removed | $1,250,000$354/sqft |
Source: EQUUS REAL ESTATE Inc #80117777 Report a problem | ||
| 12/12/2008 | Listed for sale | $1,250,000+262.3%$354/sqft |
Source: EQUUS REAL ESTATE Inc #80117777 Report a problem | ||
| 8/5/2005 | Sold | $345,000+32.7%$98/sqft |
Source: Public Record Report a problem | ||
| 4/27/2004 | Sold | $260,000+44.4%$74/sqft |
Source: Public Record Report a problem | ||
| 1/10/2003 | Sold | $180,000$51/sqft |
Source: Public Record Report a problem | ||
Public tax history
| Year | Property taxes | Tax assessment |
|---|---|---|
| 2025 | $12,363 +2.1% | $1,190,673 +2% |
| 2024 | $12,113 +2.1% | $1,167,328 +2% |
| 2023 | $11,866 +1.6% | $1,144,440 +2% |
| 2022 | $11,681 +19.7% | $1,122,000 +19.6% |
| 2021 | $9,757 +1.4% | $938,176 +1% |
| 2020 | $9,625 +1.6% | $928,557 +2% |
| 2019 | $9,470 +3% | $910,350 +2% |
| 2018 | $9,196 +1.8% | $892,500 +2% |
| 2017 | $9,030 +9.2% | $875,000 +10.8% |
| 2016 | $8,267 -0.5% | $790,000 |
| 2015 | $8,310 +20.3% | $790,000 +21.1% |
| 2014 | $6,909 | $652,500 |
| 2013 | -- | $652,500 |
| 2012 | -- | $652,500 |
| 2011 | -- | $652,500 -3% |
| 2010 | -- | $673,000 -16.1% |
| 2009 | -- | $802,000 -15.8% |
| 2008 | -- | $952,578 +55.4% |
| 2007 | -- | $612,900 +77.7% |
| 2006 | -- | $345,000 +30.1% |
| 2005 | -- | $265,200 +44.6% |
| 2004 | -- | $183,360 |
Find assessor info on the county website
Neighborhood: 95682
Nearby homes
- $1,419,9003 bd4 ba3.1k sqft5221 Amber Fields Dr, Shingle Springs, CA 95682Off Market
- $1,721,3004 bd5 ba4.8k sqft7011 Steeple Chase Dr, Shingle Springs, CA 95682Off Market
- $1,245,8004 bd3 ba3k sqft7060 Steeple Chase Dr, Shingle Springs, CA 95682Off Market
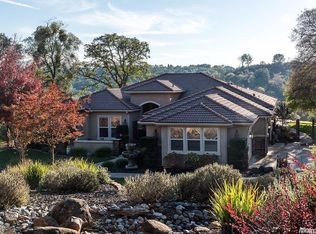
- $1,455,9004 bd3 ba3.1k sqft7002 Steeple Chase Ct, Shingle Springs, CA 95682Off Market
- $1,609,5004 bd3 ba3.9k sqft6971 Steeple Chase Dr, Shingle Springs, CA 95682Off Market
- $1,609,8004 bd4 ba3.9k sqft7003 Steeple Chase Dr, Shingle Springs, CA 95682Off Market
- $1,439,8005 bd3 ba4.5k sqft5275 Amber Fields Dr, Shingle Springs, CA 95682Off Market
- $1,561,9004 bd4 ba4k sqft5230 Amber Fields Dr, Shingle Springs, CA 95682Off Market
Nearby schools
GreatSchools rating
- 9/10Latrobe Elementary SchoolGrades: K-3Distance: 4.8 mi
- 10/10Miller's Hill SchoolGrades: 4-8Distance: 5 mi
- 9/10Ponderosa High SchoolGrades: 9-12Distance: 3.6 mi
Get a cash offer in 3 minutes
Find out how much your home could sell for in as little as 3 minutes with a no-obligation cash offer.
Estimated market value
$1,177,100
Get a cash offer in 3 minutes
Find out how much your home could sell for in as little as 3 minutes with a no-obligation cash offer.
Estimated market value
$1,177,100
- California
- El Dorado County
- Shingle Springs
- 95682
- 7000 Steeple Chase Dr
Nearby cities
Nearby neighborhoods
Nearby zip codes
Other Shingle Springs Topics
