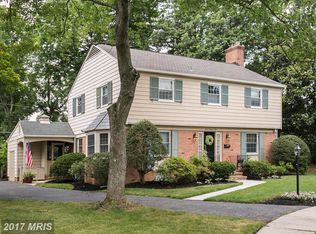
Nestled in the charming and historic Stoneleigh Community, this exquisite Colonial home offers a perfect blend of elegance and comfort. Set on a quiet court in the center of the neighborhood, the property boasts a beautifully landscaped lot, providing a tranquil retreat from the hustle and bustle of everyday life. The court location offers a peaceful environment with an absence of through traffic. Step inside to discover a meticulously maintained interior, featuring hardwood flooring that flows seamlessly throughout. The main level features a large formal living room with a fireplace which is flanked with classic built-in bookshelves and cabinetry. The formal dining room is spacious enough to accommodate a large dining table for your large holiday gatherings or dinner parties. The heart of the home is the beautiful modern kitchen which is open to the family room. This space has the perfect flow for a busy kitchen and family space. The gorgeous granite topped island seats 6 and offers tremendous work and entertaining space. The warm wood cabinetry is balanced with stainless steel appliances and sleek glass backsplash. There is a gas cook top with down draft exhaust located in the island and a wall oven and a built-in microwave. The chef has great sightlines to the wood burning fireplace and over mantle built in TV. The space is loaded with natural light from the southern exposure. There is a coat closet & pantry and exterior door to the screened porch. Outdoor living is equally impressive, with a screened porch and patio that provide the ideal setting for al fresco dining or morning coffee while enjoying the gentle breeze. The main level also features a full bath and a dedicated office. The upper-level features 4 spacious bedrooms, lots of closet space and two full baths. Bath one has a walk-in shower. Bath two has a deep jetted tub/ shower. The primary bedroom has a walk-in closet and second large closet. There is a hall linen closet and pull-down stair to the attic. The fully finished basement offers loads of additional living space. The open, floating staircase makes the space open and bright. There are two full daylight windows which allow warm natural light into the space. Luxury vinyl flooring throughout is low maintenance and comfortable. There is a wet bar with nice counter space and storage as well a beverage fridge. There is a dedicated laundry room with front loading washer and dryer, sink & counter space, extra freezer and an exit door to the walkout staircase. As a resident, you'll have access to membership at the community pool, enhancing your lifestyle with leisure and recreation just steps away. Conveniently located, this home combines the best of suburban tranquility with easy access to urban amenities. This home is not just a place to live; it's a gateway to a vibrant community where neighbors become friends and memories are made. Experience the warmth and charm of Stoneleigh-your new home awaits!
Sold for $945,000
$945,000
7000 Stoneleigh Ct, Baltimore, MD 21212
4beds
2,536sqft
Single Family Residence
Built in 1963
10,019 Square Feet Lot
$945,900 Zestimate®
$373/sqft
$3,313 Estimated rent
Home value
$945,900
$870,000 - $1.03M
$3,313/mo
Zestimate® history
Owner options
List your home for rent
$3,313/mo
Rent Zestimate®
Find your next renter with Zillow Rental Manager. Plus, with online applications, you can quickly screen prospective tenants – for free.
$3,313/mo
Rent Zestimate®
Refinance and save
$6,076/mo
Est. payment
Refinancing to a lower rate could help reduce your monthly payments and save thousands over the life of the loan.
$6,076/mo
Est. payment
Explore your selling options
Work with a Zillow partner agent
Leverage their expertise and Zillow's premium Showcase listings to get your home seen by more buyers.
Get startedList with your own agent
Get your home in front of millions of buyers by listing it on Zillow.
Learn how to do itSell it yourself
Take full control of how buyers see your home on Zillow by listing For Sale by Owner (FSBO).
List your homeWhat's special
Sleek glass backsplashHall linen closetBeautifully landscaped lotMeticulously maintained interiorCoat closet and pantryLots of closet spaceStainless steel appliances
Zillow last checked:
Listing updated:
Listed by:
Bissett Schwanke 410-800-3028,
Cummings & Co. Realtors
Bought with:
Mindy OMalley, 625095
Cummings & Co. Realtors
Source: Bright MLS,MLS#: MDBC2158676
Facts & features
Interior
Bedrooms & bathrooms
- Bedrooms: 4
- Bathrooms: 3
- Full bathrooms: 3
- Main level bathrooms: 1
Rooms
- Room types: Living Room, Dining Room, Primary Bedroom, Bedroom 2, Bedroom 3, Bedroom 4, Kitchen, Family Room, Laundry, Office, Recreation Room, Utility Room, Bathroom 1, Bathroom 2
Primary bedroom
- Features: Walk-In Closet(s), Ceiling Fan(s), Flooring - HardWood
- Level: Upper
- Area: 221 Square Feet
- Dimensions: 13 X 17
Bedroom 2
- Features: Ceiling Fan(s), Flooring - HardWood
- Level: Upper
- Area: 195 Square Feet
- Dimensions: 13 X 15
Bedroom 3
- Features: Ceiling Fan(s), Flooring - HardWood
- Level: Upper
- Area: 143 Square Feet
- Dimensions: 11 X 13
Bedroom 4
- Features: Ceiling Fan(s), Flooring - HardWood
- Level: Upper
- Area: 132 Square Feet
- Dimensions: 11 X 12
Bathroom 1
- Features: Bathroom - Walk-In Shower
- Level: Main
Bathroom 1
- Features: Bathroom - Walk-In Shower
- Level: Upper
Bathroom 2
- Features: Bathroom - Jetted Tub, Soaking Tub, Bathroom - Tub Shower
- Level: Upper
Dining room
- Features: Chair Rail, Crown Molding, Flooring - HardWood, Window Treatments
- Level: Main
- Area: 169 Square Feet
- Dimensions: 13 X 13
Family room
- Features: Ceiling Fan(s), Crown Molding, Fireplace - Wood Burning, Flooring - HardWood, Recessed Lighting
- Level: Main
- Area: 288 Square Feet
- Dimensions: 16 X 18
Kitchen
- Features: Granite Counters, Flooring - HardWood, Kitchen - Gas Cooking, Lighting - Pendants, Recessed Lighting
- Level: Main
- Area: 300 Square Feet
- Dimensions: 12 X 25
Laundry
- Level: Lower
Living room
- Features: Built-in Features, Crown Molding, Fireplace - Wood Burning, Flooring - HardWood, Window Treatments
- Level: Main
- Area: 247 Square Feet
- Dimensions: 13 X 19
Office
- Features: Flooring - HardWood, Recessed Lighting
- Level: Main
- Area: 165 Square Feet
- Dimensions: 11 X 15
Recreation room
- Features: Basement - Finished, Flooring - Luxury Vinyl Plank, Recessed Lighting, Wet Bar
- Level: Lower
- Area: 744 Square Feet
- Dimensions: 24 X 31
Utility room
- Level: Lower
- Area: 117 Square Feet
- Dimensions: 13 X 9
Heating
- Baseboard, Natural Gas
Cooling
- Central Air, Ceiling Fan(s), Ductless, Electric
Appliances
- Included: Tankless Water Heater
- Laundry: In Basement, Laundry Room
Features
- Flooring: Hardwood
- Basement: Full,Finished,Interior Entry,Exterior Entry,Walk-Out Access,Windows
- Number of fireplaces: 2
Interior area
- Total structure area: 2,536
- Total interior livable area: 2,536 sqft
- Finished area above ground: 2,536
Property
Parking
- Parking features: Driveway
- Has uncovered spaces: Yes
Accessibility
- Accessibility features: None
Features
- Levels: Three
- Stories: 3
- Patio & porch: Screened, Porch, Patio
- Pool features: Community
- Fencing: Picket
Lot
- Size: 10,019 Square Feet
- Features: Cul-De-Sac, Level, Landscaped, No Thru Street
Details
- Additional structures: Above Grade
- Parcel number: 04090908009060
- Zoning: R
- Special conditions: Standard
Construction
Type & style
- Home type: SingleFamily
- Architectural style: Colonial
- Property subtype: Single Family Residence
Materials
- Brick, Aluminum Siding
- Foundation: Block
- Roof: Slate,Shingle
Condition
- Excellent
- New construction: No
- Year built: 1963
Utilities & green energy
- Sewer: Public Sewer
- Water: Public
Community & HOA
Community
- Subdivision: Stoneleigh
HOA
- Has HOA: No
Location
- Region: Baltimore
Financial & listing details
- Price per square foot: $373/sqft
- Tax assessed value: $659,200
- Annual tax amount: $8,532
- Date on market: 4/20/2026
- Listing agreement: Exclusive Right To Sell
- Ownership: Fee Simple
Price history
| Date | Event | Price |
|---|---|---|
| 6/15/2026 | Sold | $945,000-0.4%$373/sqft |
Source:  Bright MLS #MDBC2158676 Report a problem Bright MLS #MDBC2158676 Report a problem | ||
| 6/3/2026 | Pending sale | $949,000$374/sqft |
Source: Bright MLS #MDBC2158676 Report a problem | ||
| 4/24/2026 | Contingent | $949,000$374/sqft |
Source: Bright MLS #MDBC2158676 Report a problem | ||
| 4/20/2026 | Listed for sale | $949,000+189.3%$374/sqft |
Source: Bright MLS #MDBC2158676 Report a problem | ||
| 6/9/1999 | Sold | $328,000$129/sqft |
Source: Public Record Report a problem | ||
Public tax history
| Year | Property taxes | Tax assessment |
|---|---|---|
| 2025 | $8,614 +7.4% | $704,000 +6.4% |
| 2024 | $8,021 +6.8% | $661,767 +6.8% |
| 2023 | $7,509 +7.3% | $619,533 +7.3% |
| 2022 | $6,997 | $577,300 |
| 2021 | $6,997 | $577,300 |
| 2020 | $6,997 -0.7% | $577,300 -0.7% |
| 2019 | $7,044 +3.6% | $581,200 +3.6% |
| 2018 | $6,801 +3.7% | $561,100 +3.7% |
| 2017 | $6,557 +14.7% | $541,000 +3.9% |
| 2016 | $5,717 | $520,900 |
| 2015 | $5,717 | $520,900 |
| 2014 | $5,717 | $520,900 -1.1% |
| 2013 | -- | $526,800 |
| 2012 | -- | $526,800 |
| 2011 | -- | $526,800 -10.6% |
| 2010 | -- | $589,550 +6% |
| 2009 | -- | $556,422 +6.3% |
| 2008 | -- | $523,296 +6.8% |
| 2007 | -- | $490,170 +13.6% |
| 2006 | -- | $431,430 +15.8% |
| 2005 | -- | $372,690 +18.7% |
| 2004 | -- | $313,950 +5.3% |
| 2003 | -- | $298,212 +5.6% |
| 2002 | -- | $282,476 +5.9% |
| 2001 | -- | $266,740 |
Find assessor info on the county website
Neighborhood: 21212
Nearby homes
- $889,1005 bd4 ba2k sqft7001 Stoneleigh Ct, Baltimore, MD 21212Off Market
- $798,6005 bd4 ba1.7k sqft7002 Stoneleigh Ct, Baltimore, MD 21212Off Market
- $632,800-- bd2 ba1.7k sqft7004 Copeleigh Rd, Baltimore, MD 21212Off Market
- $794,700-- bd3 ba1.8k sqft7003 Stoneleigh Ct, Baltimore, MD 21212Off Market
- $672,000-- bd1 ba1.9k sqft7002 Copeleigh Rd, Baltimore, MD 21212Off Market
- $851,5005 bd5 ba2.5k sqft818 Wellington Rd, Baltimore, MD 21212Off Market
- $878,5004 bd4 ba3.5k sqft820 Wellington Rd, Baltimore, MD 21212Off Market
- $1,112,0005 bd3 ba3.8k sqft7006 Copeleigh Rd, Baltimore, MD 21212Sold
Nearby schools
GreatSchools rating
- 9/10Stoneleigh Elementary SchoolGrades: K-5Distance: 0.3 mi
- 8/10Dumbarton Middle SchoolGrades: 6-8Distance: 0.6 mi
- 8/10Towson High Law & Public PolicyGrades: 9-12Distance: 0.8 mi
Schools provided by the listing agent
- Elementary: Stoneleigh
- Middle: Dumbarton
- High: Towson
- District: Baltimore County Public Schools
Source: Bright MLS. This data may not be complete. We recommend contacting the local school district to confirm school assignments for this home.
Get a cash offer in 3 minutes
Find out how much your home could sell for in as little as 3 minutes with a no-obligation cash offer.
Estimated market value
$945,900
Get a cash offer in 3 minutes
Find out how much your home could sell for in as little as 3 minutes with a no-obligation cash offer.
Estimated market value
$945,900
- Maryland
- Baltimore County
- Towson
- 21212
- 7000 Stoneleigh Ct
