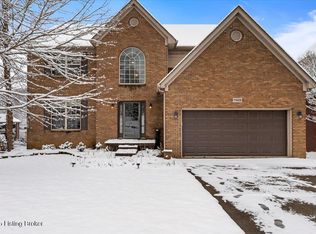
The Wagner Floor Plan From Ball Homes Is A Great Use of Space On A Good Corner Lot. This Home Has A Good Great Room That Leads To The Dining Area And Kitchen Which Will Have Beautifully Stained Cabinets In A Cinnamon Color And Full Travertine Backsplash. The Laundry Room Is Located On The First Floor Near The Kitchen And Half Bath.The Foyer, Dining Area, Kitchen And Half Bath. Victoria Cherry Stained Laminate Flooring Is Planned For The Foyer, Kitchen, Dining Area And Half Bath. The Master Bath Will Feature Tiled Floor, A Large 5' Walk In Shower And Raised Vanity. A Stainless Steel Appliance Package Including Range, Dishwasher, Refrigerator And Microwave Will Be Included With This Home. For More Information On Planned Completion, Please Call Listing Agent. 193Cf
This property is not currently displayed as for sale or rent on Zillow. This may be different from what's on other websites or public sources.