Skip main navigation
Sold for $630,000
  • $630,000

    7000 Tulip St, Philadelphia, PA 19135

    7beds
    4,500sqft
    Single Family Residence
    Built in 1910
    9,000 Square Feet Lot
    $656,300 Zestimate®
    $140/sqft
    $2,524 Estimated rent

    Home value

    $656,300

    $604,000 - $709,000

    $2,524/mo

    Zestimate® history
    Loading
    Loading...

    Owner options

    List your home for rent

    $2,524/mo

    Rent Zestimate®

    Find your next renter with Zillow Rental Manager. Plus, with online applications, you can quickly screen prospective tenants – for free.

    Learn more

    $2,524/mo

    Rent Zestimate®

    Refinance and save

    $3,888/mo

    Est. payment

    Refinancing to a lower rate could help reduce your monthly payments and save thousands over the life of the loan.

    See today's rates

    $3,888/mo

    Est. payment

    Explore your selling options

    Work with a Zillow partner agent

    Leverage their expertise and Zillow's premium Showcase listings to get your home seen by more buyers.

    Get started

    List with your own agent

    Get your home in front of millions of buyers by listing it on Zillow.

    Learn how to do it

    Sell it yourself

    Take full control of how buyers see your home on Zillow by listing For Sale by Owner (FSBO).

    List your home

    What's special

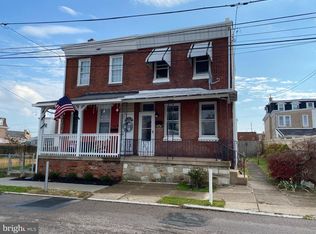
    Welcome to 7000 Tulip Street, an exquisite 4500-square-foot Victorian residence seamlessly blending classic charm & luxury. This home is a testament to timeless architecture. Approaching the property, the meticulously landscaped grounds and vibrant gardens set the stage for an extraordinary living experience. The exterior of this Victorian masterpiece showcases intricate detailing, ornate trim, and a welcoming front porch. Cross the threshold into a grand foyer adorned with original hardwood floors, soaring ceilings, and intricate crown moldings. Sunlight floods through oversized windows, casting a warm glow upon the formal living room—a perfect venue for elegant gatherings around the fireplace. . Adjoining this space is a dining area with bay windows, creating a delightful atmosphere for family meals or intimate dinners with loved ones. Additional bedrooms are generously proportioned, offering comfort and character for family members or guests. The allure of 7000 Tulip Street extends outdoors to a captivating oasis. A pristine pool, surrounded by meticulous landscaping, beckons for leisurely afternoons in the sun. The expansive patio and deck are ideal for dining and entertaining, completing the perfect setting for both relaxation and celebration. Adding to the appeal of this exceptional property is the in-law unitv. This self-contained space offers its own kitchen, living area, bedroom, and bathroom, providing autonomy within the graceful confines of the estate. Below the in-law suite, discover a 4-car garage, a rare and valuable feature that enhances the property's functionality and convenience. As an additional touch of luxury, an elevator graces this home, seamlessly connecting each level for added accessibility and convenience. Situated close to Center City and NJ. Rarely offered one a kind mansion. -----------------7 Bedrooms & 5 Full baths in main house 1 Bedroom & 1 Full Bath in InLaw House

    Zillow last checked:

    Listing updated:

    Listed by:

    Steven Osiecki 215-400-2617,

    RE/MAX Access,

    Co-Listing Agent: Christopher Thude 215-817-0261,

    RE/MAX Access

    Bought with:

    Steven Osiecki, RM420757

    RE/MAX Access

    Source: Bright MLS,MLS#: PAPH2301972MLS Logo

    Facts & features

    Interior

    Bedrooms & bathrooms
    • Bedrooms: 7
    • Bathrooms: 5
    • Full bathrooms: 5
    • Main level bathrooms: 1
    Basement
    • Area: 1500
    Heating
    • Baseboard, Natural Gas
    Cooling
    • Central Air, Natural Gas
    Appliances
    • Included: Gas Water Heater
    • Laundry: Main Level
    Features
    • Crown Molding, Elevator, Ceiling Fan(s), Chair Railings, Dining Area
    • Basement: Full
    • Has fireplace: No
    Interior area
    • Total structure area: 6,000
    • Total interior livable area: 4,500 sqft
    • Finished area above ground: 4,500
    • Finished area below ground: 0

    Property

    Parking
    • Total spaces: 4
    • Parking features: Garage Faces Rear, Oversized, Covered, Concrete, Driveway, Private, Detached, Off Street
    • Garage spaces: 4
    • Has uncovered spaces: Yes
    Accessibility
    • Accessibility features: Accessible Elevator Installed, Accessible Doors
    Features
    • Levels: Three
    • Stories: 3
    • Patio & porch: Patio, Porch, Deck, Brick
    • Exterior features: Extensive Hardscape, Balcony
    • Has private pool: Yes
    • Pool features: In Ground, Private
    • Spa features: Hot Tub
    • Fencing: Full,Masonry/Stone,Wrought Iron,Aluminum,Privacy
    Lot
    • Size: 9,000 sqft
    • Dimensions: 50.00 x 180.00
    • Features: Corner Lot, Front Yard, Poolside, Rear Yard, SideYard(s), Landscaped
    Details
    • Additional structures: Above Grade, Below Grade, Outbuilding
    • Additional parcels included: InLaw Suite
    • Parcel number: 412451600
    • Zoning: RSA3
    • Special conditions: Standard

    Construction

    Type & style
    • Home type: SingleFamily
    • Architectural style: Victorian
    • Property subtype: Single Family Residence
    Materials
    • Masonry, Brick
    • Foundation: Brick/Mortar
    Condition
    • Excellent
    • New construction: No
    • Year built: 1910

    Utilities & green energy

    • Sewer: Public Sewer
    • Water: Public

    Community & neighborhood

    Security
    • Security features: Main Entrance Lock, Security Gate, Security System
    Location
    • Region: Philadelphia
    • Subdivision: Tacony
    • Municipality: PHILADELPHIA

    Other

    Other facts
    • Listing agreement: Exclusive Right To Sell
    • Ownership: Fee Simple

    Price history

    DateEventPrice
    9/23/2024Sold$630,000-13.7%$140/sqft
    Source: Bright MLS #PAPH2301972 Report a problem
    9/4/2024Pending sale$729,900$162/sqft
    Source: Bright MLS #PAPH2301972 Report a problem
    5/23/2024Price change$729,900-7.6%$162/sqft
    Source: Bright MLS #PAPH2301972 Report a problem
    4/29/2024Price change$789,900-2.5%$176/sqft
    Source: Bright MLS #PAPH2301972 Report a problem
    3/22/2024Price change$809,900-2.4%$180/sqft
    Source: Bright MLS #PAPH2301972 Report a problem
    1/18/2024Price change$829,900-2.4%$184/sqft
    Source: Bright MLS #PAPH2301972 Report a problem
    12/8/2023Price change$849,8990%$189/sqft
    Source: Bright MLS #PAPH2301972 Report a problem
    12/6/2023Listed for sale$849,900$189/sqft
    Source: Bright MLS #PAPH2301972 Report a problem

    Public tax history

    YearProperty taxesTax assessment
    2025$4,918 +31.1%$351,300 +31.1%
    2024$3,751 $268,000
    2023$3,751 +49.4%$268,000
    2022$2,511 --
    2021$2,511 +4.2%--
    2018$2,409 +30.3%--
    2017$1,849 -20.8%--
    2016$2,333 --
    2015$2,333 --
    2014$2,333 +4.5%$196,700 +656.1%
    2012$2,234 $26,016
    2011-- $26,016
    2010-- $26,016
    2009-- $26,016
    2008-- $26,016
    2007-- $26,016
    2006-- $26,016
    2005-- $26,016
    2004-- $26,016
    2003-- $26,016 +1.6%
    2002-- $25,600
    2000-- $25,600
    1999-- $25,600

    Find assessor info on the county website

    Neighborhood: Tacony

    Nearby schools

    GreatSchools rating
    Schools provided by the listing agent
    • District: The School District Of Philadelphia

    Source: Bright MLS. This data may not be complete. We recommend contacting the local school district to confirm school assignments for this home.

    Get a cash offer in 3 minutes
    Find out how much your home could sell for in as little as 3 minutes with a no-obligation cash offer.
    Estimated market value
    $656,300
    Get a cash offer in 3 minutes
    Find out how much your home could sell for in as little as 3 minutes with a no-obligation cash offer.
    Estimated market value
    $656,300