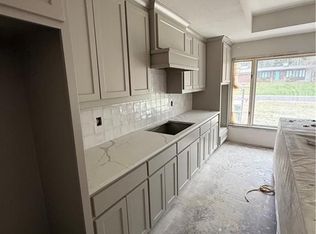
Your dream vision board has officially come to life! Welcome to this stunning designer whole-home remodel, where modern luxury meets timeless charm. Every inch of this masterpiece has been transformed, blending high-end finishes with a thoughtfully reimagined, timeless floorplan. Step inside to discover an open-concept living space bathed in natural light, featuring elegant hardwood floors, custom iron railings, centerpiece staircase, focal point art-like fireplace, designer light fixtures, expansive picture windows, chic tilework, and so much more! The kitchen is a true showstopper, boasting a grand center island with breakfast seating, sleek quartz countertops, custom cabinetry, gas range, gorgeous backsplash, and warm wood accents. A full pantry, beverage station, and prep kitchen provide both style and convenience. The main floor also offers a versatile second bedroom perfect for a home office—alongside the beautiful hall bath, a dedicated laundry room, and an inviting entryway with built-in storage. The luxurious primary suite is a dream, featuring a magnificent oversized tiled shower, a double vanity, and a walk-in closet fit for royalty. But the surprises don’t end there! The walk-out lower level is designed for both relaxation and entertainment, highlighting a sprawling rec room, a stylish half bath for guests, designer wet bar, and two additional bedrooms with walk-in closets & full bathroom. An unfinished area provides ample storage, complete with a second staircase leading to the garage. Step outside and experience outdoor living at its finest! Host unforgettable gatherings on the covered deck, fire up the grill on the patio, enjoy cozy evenings by the fire pit, and take advantage of the spacious yard for endless possibilities. Prime location near parks, schools, shopping, restaurants, entertainment, and quick highway access to anywhere in town. This home is the perfect blend of modern elegance, thoughtful design, and ultimate comfort!
Sold
Street View
Zillow last checked:
Listing updated:
Bought with:
Stacy Anderson, SP00232293
ReeceNichols - Leawood
Source: Heartland MLS as distributed by MLS GRID,MLS#: 2530057
Price history
| Date | Event | Price |
|---|---|---|
| 3/26/2025 | Sold | -- |
Source:  Heartland MLS as distributed by MLS GRID #2530057 Report a problem Heartland MLS as distributed by MLS GRID #2530057 Report a problem | ||
| 2/19/2025 | Pending sale | $775,000$249/sqft |
Source: Heartland MLS as distributed by MLS GRID #2530057 Report a problem | ||
| 2/14/2025 | Listed for sale | $775,000+72.2%$249/sqft |
Source: Heartland MLS as distributed by MLS GRID #2530057 Report a problem | ||
| 8/9/2024 | Sold | -- |
Source: Heartland MLS as distributed by MLS GRID #2495161 Report a problem | ||
| 7/30/2024 | Pending sale | $450,000$145/sqft |
Source: Heartland MLS as distributed by MLS GRID #2495161 Report a problem | ||
| 7/15/2024 | Price change | $450,000-2.2%$145/sqft |
Source: Heartland MLS as distributed by MLS GRID #2495161 Report a problem | ||
| 6/21/2024 | Listed for sale | $460,000+4.5%$148/sqft |
Source: Heartland MLS as distributed by MLS GRID #2495161 Report a problem | ||
| 5/18/2024 | Listing removed | -- |
Source: Heartland MLS as distributed by MLS GRID #2475413 Report a problem | ||
| 4/13/2024 | Listed for sale | $440,000$142/sqft |
Source: Heartland MLS as distributed by MLS GRID #2475413 Report a problem | ||
| 4/8/2024 | Contingent | $440,000$142/sqft |
Source: Heartland MLS as distributed by MLS GRID #2475413 Report a problem | ||
| 4/4/2024 | Price change | $440,000-5.4%$142/sqft |
Source: Heartland MLS as distributed by MLS GRID #2475413 Report a problem | ||
| 3/19/2024 | Price change | $465,000-4.1%$150/sqft |
Source: Heartland MLS as distributed by MLS GRID #2475413 Report a problem | ||
| 3/7/2024 | Listed for sale | $485,000+39%$156/sqft |
Source: Heartland MLS as distributed by MLS GRID #2475413 Report a problem | ||
| 1/5/2024 | Listing removed | -- |
Source: Zillow Rentals Report a problem | ||
| 12/6/2023 | Price change | $2,899-3.4%$1/sqft |
Source: Zillow Rentals Report a problem | ||
| 11/13/2023 | Listed for rent | $3,000$1/sqft |
Source: Zillow Rentals Report a problem | ||
| 9/11/2020 | Sold | -- |
Source: Heartland MLS as distributed by MLS GRID #2235768 Report a problem | ||
| 8/14/2020 | Pending sale | $349,000$112/sqft |
Source: Keller Williams Plaza Partners #2235768 Report a problem | ||
| 8/12/2020 | Listed for sale | $349,000+39.6%$112/sqft |
Source: Keller Williams Plaza Partners #2235768 Report a problem | ||
| 7/28/2015 | Listing removed | $250,000$80/sqft |
Source: ReeceNichols The Village #1941606 Report a problem | ||
| 6/26/2015 | Pending sale | $250,000$80/sqft |
Source: ReeceNichols The Village #1941606 Report a problem | ||
| 6/20/2015 | Listed for sale | $250,000$80/sqft |
Source: ReeceNichols The Village #1941606 Report a problem | ||
| 6/8/2015 | Pending sale | $250,000$80/sqft |
Source: ReeceNichols The Village #1941606 Report a problem | ||
| 6/3/2015 | Listed for sale | $250,000$80/sqft |
Source: ReeceNichols The Village #1941606 Report a problem | ||
Get a cash offer in 3 minutes
Find out how much your home could sell for in as little as 3 minutes with a no-obligation cash offer.
Estimated market value
$787,200
