Skip main navigation
For sale
  • $499,000

    7000 W Stetson Place #8, Littleton, CO 80123

    2beds
    1,936sqft
    : 
    Loading
    Get pre-qualified
    Townhouse
    Built in 1975
    2,610 Square Feet Lot
    $495,700 Zestimate®
    $258/sqft
    $640/mo HOA

    What's special

    Walkout lower levelLarge private balconyExpansive windowsSpacious kitchenFilled with natural lightSpacious open-concept layoutAdditional flexible living space
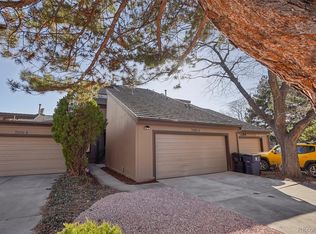
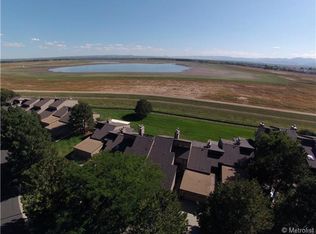
    Perfectly positioned to capture breathtaking lake and mountain views, this ranch-style townhome offers an incredible opportunity to own one of the best view locations in the community at an aggressive price point. Featuring 2 bedrooms, 3 bathrooms, and a spacious open-concept layout, the home is filled with natural light and showcases stunning scenery from the main living spaces and large private balcony. The potential here is undeniable. The layout, views, and overall livability create the perfect canvas for a buyer to personalize and make it their own over time. The spacious kitchen opens to the living and dining areas, while expansive windows frame the peaceful lake and mountain backdrop that truly sets this property apart. The walkout lower level adds additional flexible living space ideal for a second family room, guest retreat, home office, or hobby area. Properties with views like this rarely come to market at this price. Whether you're looking for a primary residence, low-maintenance lifestyle, or an opportunity to create value through updating, this home offers exceptional upside in an unbeatable Littleton location close to the foothills, trails, dining, and everyday conveniences.
    63 days
    |
    494
    |
    20
    |

    Zillow last checked:

    Listing updated:

    Listed by:

    Todd Rice 720-318-4812 Todd.Rice@compass.com,

    Compass - Denver

    Source: REcolorado as distributed by MLS GRID,MLS#: 3219445MLS Logo

    Loading...

      Facts & features

      Interior

      Bedrooms & bathrooms
      • Bedrooms: 2
      • Bathrooms: 3
      • Full bathrooms: 2
      • 1/2 bathrooms: 1
      • Main level bathrooms: 2
      • Main level bedrooms: 1
      Bedroom
      • Features: Primary Suite
      • Level: Main
      • Area: 252 Square Feet
      • Dimensions: 18 x 14
      Bedroom
      • Level: Basement
      • Area: 196 Square Feet
      • Dimensions: 14 x 14
      Bathroom
      • Features: Primary Suite
      • Level: Main
      Bathroom
      • Level: Main
      Bathroom
      • Level: Basement
      Dining room
      • Level: Main
      • Area: 240 Square Feet
      • Dimensions: 15 x 16
      Family room
      • Level: Basement
      • Area: 378 Square Feet
      • Dimensions: 21 x 18
      Laundry
      • Level: Basement
      • Area: 238 Square Feet
      • Dimensions: 17 x 14
      Living room
      • Level: Main
      • Area: 288 Square Feet
      • Dimensions: 24 x 12
      Sun room
      • Level: Main
      • Area: 130 Square Feet
      • Dimensions: 10 x 13
      Heating
      • Forced Air, Natural Gas
      Cooling
      • Central Air
      Appliances
      • Included: Dishwasher, Microwave, Oven, Refrigerator
      Features
      • High Ceilings, Quartz Counters, Smoke Free, Solid Surface Counters, Vaulted Ceiling(s), Walk-In Closet(s)
      • Flooring: Carpet, Tile, Wood
      • Windows: Double Pane Windows
      • Basement: Finished,Full,Walk-Out Access
      • Number of fireplaces: 2
      • Fireplace features: Basement, Family Room, Living Room
      • Common walls with other units/homes: 2+ Common Walls
      Interior area
      • Total structure area: 1,936
      • Total interior livable area: 1,936 sqft
      • Finished area above ground: 1,122
      • Finished area below ground: 814

      Property

      Parking
      • Total spaces: 2
      • Parking features: Garage - Attached
      • Attached garage spaces: 2
      Features
      • Levels: One
      • Stories: 1
      • Patio & porch: Deck, Patio
      • Exterior features: Balcony
      • Fencing: None
      • Has view: Yes
      • View description: Lake, Water
      • Has water view: Yes
      • Water view: Lake,Water
      • Waterfront features: Waterfront
      Lot
      • Size: 2,610 Square Feet
      • Features: Protected Watershed
      Details
      • Parcel number: 911101012
      • Zoning: R-2
      • Special conditions: Standard

      Construction

      Type & style
      • Home type: Townhouse
      • Architectural style: Contemporary
      • Property subtype: Townhouse
      • Attached to another structure: Yes
      Materials
      • Frame
      • Foundation: Slab
      • Roof: Composition
      Condition
      • Year built: 1975

      Utilities & green energy

      • Sewer: Public Sewer
      • Water: Public
      • Utilities for property: Electricity Connected, Natural Gas Connected

      Community & HOA

      Community
      • Subdivision: Marston Shores
      HOA
      • Has HOA: Yes
      • HOA fee: $640 monthly
      • HOA name: Marston Shores HOA
      • HOA phone: 303-900-6554
      Location
      • Region: Denver

      Financial & listing details

      • Price per square foot: $258/sqft
      • Tax assessed value: $609,900
      • Annual tax amount: $2,414
      • Date on market: 5/15/2026
      • Listing terms: Cash,Conventional,FHA,VA Loan
      • Exclusions: None
      • Ownership: Individual
      • Electric utility on property: Yes
      • Road surface type: Paved

        Estimated market value

        $495,700

        $471,000 - $520,000

        $2,870/mo

        Price history

        DateEventPrice
        6/12/2026Listed for sale$499,000$258/sqft
        Source: REcolorado as distributed by MLS GRID #3219445 Report a problem
        5/29/2026Pending sale$499,000$258/sqft
        Source: REcolorado as distributed by MLS GRID #3219445 Report a problem
        5/15/2026Listed for sale$499,000$258/sqft
        Source: REcolorado as distributed by MLS GRID #3219445 Report a problem

        Public tax history

        YearProperty taxesTax assessment
        2024$2,881 +11.9%$37,180 -7.6%
        2023$2,575 +3.6%$40,240 +24.3%
        2022$2,486 +61.9%$32,380 -2.8%
        2021$1,536 +2.9%$33,320 +19.6%
        2020$1,493 +4.8%$27,849 -0.7%
        2019$1,425 $28,044 +9.5%
        2018$1,425 +0.3%$25,620
        2017$1,421 +4.6%$25,620 +1.1%
        2016$1,359 +25.3%$25,350
        2015$1,085 -37.9%$25,350 +20.6%
        2014$1,747 +5.1%$21,020
        2013$1,661 $21,020
        Find assessor info on the county website

        Monthly payment

        Est. payment

        Payment breakdown

        Explore the cost of this home by adjusting the details. Changes won't be saved.
        All calculations are estimates and provided by Zillow, Inc. for informational purposes only. Actual amounts may vary.
        HOA fees may include property taxes on listings classified as Co-Ops. Contact the listing agent and/or owner for fee details.
        Mortgage interest rates are dependent on a number of factors, including credit score, down payment, and repayment length. Interest rate data provided by Zillow Group Marketplace, Inc. as of 1/1/1970 from various mortgage lenders with which we have lead or other similar arrangements; the Estimated Payment is an average of those rates.
        See how much you could borrow to make a competitive offer.

        Climate risks

        Neighborhood: Marston

        Getting around

        10 / 100
        Car-Dependent
        30 / 100
        Some Transit
        28 / 100
        Somewhat Bikeable

        Nearby schools

        GreatSchools rating
        Schools provided by the listing agent
        • Elementary: Grant Ranch E-8
        • Middle: Grant Ranch E-8
        • High: John F. Kennedy
        • District: Denver 1

        Source: REcolorado as distributed by MLS GRID. This data may not be complete. We recommend contacting the local school district to confirm school assignments for this home.

        A local agent can set up tours, give advice and negotiate with sellers.

        Browse local experts

        Similar homes