3BR 1BA Ranch with 2 car garage and manageable yard has a newer roof, full basement, and some interior updates. This house has been a long term rental house and tenant would like to stay.
Pending
$119,900
7000 W Thurston COURT, Milwaukee, WI 53218
3beds
912sqft
Single Family Residence
Built in 1955
7,840 Square Feet Lot
$-- Zestimate®
$131/sqft
$-- HOA
What's special
Full basementSome interior updatesNewer roofManageable yard
- 197 days
- 11
- 0
Zillow last checked:
Listing updated:
Listed by:
Jason Fernhaber 414-467-8665,
Jason Scott Realty & Management, LLC
Source: WIREX MLS,MLS#: 1957133 Originating MLS: Metro MLS
Originating MLS: Metro MLSFacts & features
Interior
Bedrooms & bathrooms
- Bedrooms: 3
- Bathrooms: 1
- Full bathrooms: 1
- Main level bedrooms: 3
Primary bedroom
- Level: Main
- Area: 100
- Dimensions: 10 x 10
Bedroom 2
- Level: Main
- Area: 100
- Dimensions: 10 x 10
Bedroom 3
- Level: Main
- Area: 100
- Dimensions: 10 x 10
Bathroom
- Features: Shower Over Tub
Kitchen
- Level: Main
- Area: 120
- Dimensions: 12 x 10
Living room
- Level: Main
- Area: 160
- Dimensions: 16 x 10
Heating
- Natural Gas, Forced Air
Features
- High Speed Internet
- Flooring: Wood
- Basement: Block,Full
Interior area
- Total structure area: 912
- Total interior livable area: 912 sqft
Property
Parking
- Total spaces: 2
- Parking features: Detached, 2 Car
- Garage spaces: 2
Features
- Levels: One
- Stories: 1
Lot
- Size: 7,840 Square Feet
- Features: Sidewalks
Details
- Parcel number: 1750020000
- Zoning: RS5
Construction
Type & style
- Home type: SingleFamily
- Architectural style: Ranch
- Property subtype: Single Family Residence
Materials
- Aluminum Siding, Aluminum/Steel, Brick, Brick/Stone
Condition
- 21+ Years
- New construction: No
- Year built: 1955
Utilities & green energy
- Sewer: Public Sewer
- Water: Public
- Utilities for property: Cable Available
Community & HOA
Location
- Region: Milwaukee
- Municipality: Milwaukee
Financial & listing details
- Price per square foot: $131/sqft
- Tax assessed value: $113,600
- Annual tax amount: $2,351
- Date on market: 4/9/2026
Estimated market value
Not available
Estimated sales range
Not available
$1,523/mo
Price history
| Date | Event | Price |
|---|---|---|
| 8/3/2026 | Pending sale | $119,900$131/sqft |
Source:  WIREX MLS #1957133 Report a problem WIREX MLS #1957133 Report a problem | ||
| 6/29/2026 | Price change | $119,900-7.7%$131/sqft |
Source: WIREX MLS #1957133 Report a problem | ||
| 5/22/2026 | Listed for sale | $129,900$142/sqft |
Source: WIREX MLS #1957133 Report a problem | ||
| 5/12/2026 | Pending sale | $129,900$142/sqft |
Source: WIREX MLS #1957133 Report a problem | ||
| 4/9/2026 | Listed for sale | $129,900+549.5%$142/sqft |
Source: WIREX MLS #1957133 Report a problem | ||
| 1/21/2011 | Sold | $20,000-19.7%$22/sqft |
Source: Public Record Report a problem | ||
| 11/8/2010 | Price change | $24,900-79.7%$27/sqft |
Source: Barndt Realty #1173090 Report a problem | ||
| 10/23/2010 | Listed for sale | -- |
Source: foreclosure.com Report a problem | ||
| 9/27/2007 | Sold | $122,600+39.3%$134/sqft |
Source: Public Record Report a problem | ||
| 9/30/2004 | Sold | $88,000$96/sqft |
Source: Public Record Report a problem | ||
Public tax history
| Year | Property taxes | Tax assessment |
|---|---|---|
| 2025 | $2,363 +11.5% | $113,600 +22.9% |
| 2024 | $2,119 +13.2% | $92,400 +16.7% |
| 2023 | $1,872 -0.8% | $79,200 |
| 2022 | $1,886 +3.4% | $79,200 +20.9% |
| 2021 | $1,823 | $65,500 |
| 2020 | $1,823 | $65,500 |
| 2019 | $1,823 +12.7% | $65,500 +12.7% |
| 2018 | $1,618 -0.9% | $58,100 |
| 2017 | $1,633 +0.3% | $58,100 +3.6% |
| 2016 | $1,627 +6% | $56,100 +9.1% |
| 2015 | $1,535 | $51,400 |
| 2014 | $1,535 | $51,400 -11.8% |
| 2012 | -- | $58,300 -24.6% |
| 2011 | -- | $77,300 |
| 2010 | $3,814 +94.7% | $77,300 -5% |
| 2009 | $1,959 | $81,400 -14.9% |
| 2008 | -- | $95,700 |
| 2007 | -- | $95,700 |
| 2006 | -- | $95,700 |
| 2005 | -- | $95,700 +10.1% |
| 2004 | -- | $86,900 +17.1% |
| 2003 | -- | $74,200 |
| 2002 | -- | $74,200 +22% |
| 2001 | $1,723 +1.5% | $60,800 |
| 2000 | $1,698 +1.2% | $60,800 +14.7% |
| 1999 | $1,678 | $53,000 |
Find assessor info on the county website
Monthly payment
Est. payment
Payment breakdown
Explore the cost of this home by adjusting the details. Changes won't be saved.Climate risks
Neighborhood: Silver Spring
Nearby schools
Schools provided by the listing agent
- District: Milwaukee
Source: WIREX MLS. This data may not be complete. We recommend contacting the local school district to confirm school assignments for this home.


Similar homes
- $162,0003 bd1 ba960 sqft7519 W Sheridan AVENUE, Milwaukee, WI 53218Active
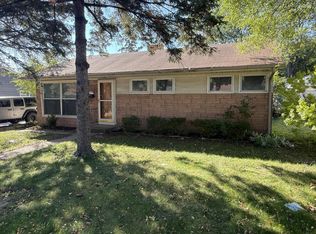 MLS ID #1985927, Chris Slinker. WIREX MLS
 - $124,9002 bd1 ba792 sqft5657 N 58th STREET, Milwaukee, WI 53218Active
 MLS ID #1979955, Kelsey Eckert. WIREX MLS
 - $149,9003 bd1 ba864 sqft5426 N 60th STREET, Milwaukee, WI 53218Active
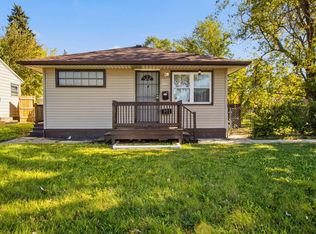 MLS ID #1985377, D'Antae Powers. WIREX MLS
 - $--4 bd1 ba1.3k sqft5905 N 84th St, Milwaukee, WI 53225Auction
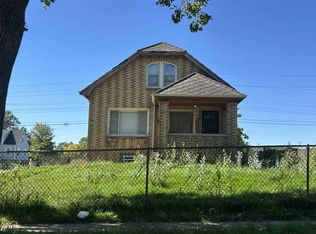 Auction.com 2
