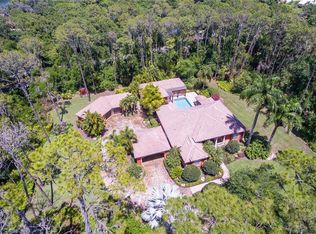
Escape to your private oasis in Sarasota’s welcoming Foxfire neighborhood! Discover tranquility and modern updates at this stunning home nestled on a sprawling 2.3 acre wooded lot, in one of Sarasota's most coveted communities, where you can enjoy the benefits of a low HOA in a peaceful and secluded atmosphere. Located East of I-75, this private retreat offers the perfect balance of serene living and convenient access to all the amenities you desire. This home has been thoughtfully upgraded for comfort and peace of mind. Notable features include a roof replacement (2020), impact windows (2020), whole-house reverse osmosis water filtration system (2020), semi-custom PGT sliding glass doors (2021), air conditioning unit replacement (2021), water heater replacement (2021), hurricane-rated garage doors (2021), an upgraded electrical panel (2024), and newly installed luxury-vinyl plank flooring throughout (2025). The expansive layout provides ample space for family and guests, with four generously sized bedrooms, four full bathrooms, and a powder room on the first floor. Upon entering the home, you will be greeted by an open floor plan, where the living room, dining room- adorned with a wood-burning fireplace, and kitchen share a highly functional space. The heart of this home is a chef-inspired kitchen, boasting soft-close cabinetry, sleek granite countertops, a glass cooktop, an undermount sink, and top-of-the-line GE cafe and LG appliances. The first floor has been perfected with a mudroom complete with washing and drying units, a utility sink, a full bathroom, and entry to the garage. Additionally, the primary bedroom is located on the first floor, lending to privacy from the other bedrooms that are located upstairs, and is complemented by dual expansive walk-in closets and an ensuite. Furthermore, the second floor has an idealistic finish- additional washing and drying units that add to the many accommodations that this fabulous home exudes! The second floor also features a large bonus room which offers flexible living space- perfect for a media room, 5th bedroom, or a dedicated office. The outdoor space is unparalleled, beginning with a grand entrance to the property along a lengthy driveway, leading to an attached 2.5 car garage, which provides additional space for parking and storage. In the rear of the home, step outside to your private backyard paradise, featuring a sparkling 8-foot deep heated pool and a newly screened lanai (2024), ideal for entertaining or relaxing under the Florida sun. For those seeking an additional workspace or hobby area, a custom-built “she-shed” (2023) awaits, complete with dual-zone climate control, an office, and ample storage. Additionally, there is a fenced in dog run that could double as a gardening space or play area, the decision is yours! This property offers an exceptional lifestyle, where you can enjoy peace and privacy among beautiful foliage and sweeping sky views, while being just minutes from essential amenities. Conveniently located only an 8-minute drive to I-75, grocery stores, and restaurants, and 20 minutes from both Siesta beaches and downtown Sarsasota, this home offers the best of both worlds. Don't miss this rare opportunity to own a contemporary retreat in one of Sarasota's most desirable neighborhoods.
Sold for $1,200,000
$1,200,000
7000 WILD HORSE CIRCLE, SARASOTA, FL 34241
5beds
2,992sqft
Single Family Residence
Built in 1979
2.29 Acres Lot
$1,140,000 Zestimate®
$401/sqft
$5,225 Estimated rent
Home value
$1,140,000
$1.03M - $1.27M
$5,225/mo
Zestimate® history
Owner options
List your home for rent
$5,225/mo
Rent Zestimate®
Find your next renter with Zillow Rental Manager. Plus, with online applications, you can quickly screen prospective tenants – for free.
$5,225/mo
Rent Zestimate®
Refinance and save
$7,705/mo
Est. payment
Refinancing to a lower rate could help reduce your monthly payments and save thousands over the life of the loan.
$7,705/mo
Est. payment
Explore your selling options
Work with a Zillow partner agent
Leverage their expertise and Zillow's premium Showcase listings to get your home seen by more buyers.
Get startedList with your own agent
Get your home in front of millions of buyers by listing it on Zillow.
Learn how to do itSell it yourself
Take full control of how buyers see your home on Zillow by listing For Sale by Owner (FSBO).
List your homeWhat's special
Large bonus roomSleek granite countertopsFlexible living spaceNewly screened lanaiOpen floor planFenced in dog runUtility sink
Zillow last checked:
Listing updated:
Listed by:
Ali Weston 941-306-7747,
EXP REALTY LLC 888-883-8509
Bought with:
Tara Miller, 3187431
PREFERRED SHORE LLC
Katie Cobb, 3587429
PREFERRED SHORE LLC
Source: Stellar MLS,MLS#: A4642112 Originating MLS: Sarasota - Manatee
Originating MLS: Sarasota - Manatee
Facts & features
Interior
Bedrooms & bathrooms
- Bedrooms: 5
- Bathrooms: 5
- Full bathrooms: 4
- 1/2 bathrooms: 1
Rooms
- Room types: Bonus Room, Utility Room
Primary bedroom
- Features: Walk-In Closet(s)
- Level: First
- Area: 180 Square Feet
- Dimensions: 15x12
Bedroom 2
- Features: Built-in Closet
- Level: Second
- Area: 168 Square Feet
- Dimensions: 14x12
Bedroom 3
- Features: Built-in Closet
- Level: Second
- Area: 156 Square Feet
- Dimensions: 13x12
Bedroom 4
- Features: Built-in Closet
- Level: Second
- Area: 168 Square Feet
- Dimensions: 14x12
Bedroom 5
- Features: Built-in Closet
- Level: Second
- Area: 360 Square Feet
- Dimensions: 20x18
Primary bathroom
- Features: Dual Closets
- Level: First
- Area: 130 Square Feet
- Dimensions: 13x10
Dining room
- Level: First
- Area: 260 Square Feet
- Dimensions: 20x13
Dining room
- Level: First
- Area: 258 Square Feet
- Dimensions: 20x12.9
Kitchen
- Level: First
- Area: 312 Square Feet
- Dimensions: 26x12
Living room
- Features: Ceiling Fan(s)
- Level: First
- Area: 448.4 Square Feet
- Dimensions: 23.6x19
Heating
- Central
Cooling
- Central Air
Appliances
- Included: Dishwasher, Microwave, Range, Refrigerator
- Laundry: Inside, Laundry Room, Upper Level
Features
- Ceiling Fan(s), Crown Molding, Eating Space In Kitchen, Living Room/Dining Room Combo, Open Floorplan, Primary Bedroom Main Floor, Walk-In Closet(s)
- Flooring: Luxury Vinyl, Tile
- Doors: Sliding Doors
- Windows: Storm Window(s), Hurricane Shutters/Windows
- Has fireplace: Yes
- Fireplace features: Wood Burning
Interior area
- Total structure area: 4,288
- Total interior livable area: 2,992 sqft
Property
Parking
- Total spaces: 3
- Parking features: Circular Driveway, Garage Door Opener, Garage Faces Side, Oversized, Parking Pad
- Attached garage spaces: 3
- Has uncovered spaces: Yes
Features
- Levels: Two
- Stories: 2
- Exterior features: Sidewalk
- Has private pool: Yes
- Pool features: Heated, In Ground, Screen Enclosure
- Has view: Yes
- View description: Trees/Woods
Lot
- Size: 2.29 Acres
- Features: In County
- Residential vegetation: Mature Landscaping, Oak Trees, Trees/Landscaped, Wooded
Details
- Parcel number: 0265110006
- Zoning: RE1
- Special conditions: None
Construction
Type & style
- Home type: SingleFamily
- Architectural style: Colonial
- Property subtype: Single Family Residence
Materials
- Wood Frame
- Foundation: Slab
- Roof: Shingle
Condition
- New construction: No
- Year built: 1979
Utilities & green energy
- Sewer: Public Sewer
- Water: Public
- Utilities for property: BB/HS Internet Available, Cable Available
Green energy
- Water conservation: Whole House Water Purification
Community & HOA
Community
- Pet fee: $0 monthly
- Subdivision: FOXFIRE
HOA
- Has HOA: Yes
- HOA fee: $38 monthly
- HOA name: Diane Thompson
Location
- Region: Sarasota
Financial & listing details
- Price per square foot: $401/sqft
- Tax assessed value: $802,300
- Annual tax amount: $6,795
- Date on market: 3/3/2025
- Cumulative days on market: 33 days
- Listing terms: Cash,Conventional
- Ownership: Fee Simple
- Total actual rent: 0
- Road surface type: Paved, Asphalt, Concrete
Price history
| Date | Event | Price |
|---|---|---|
| 5/19/2025 | Sold | $1,200,000-11.1%$401/sqft |
Source:  Stellar MLS #A4642112 Report a problem Stellar MLS #A4642112 Report a problem | ||
| 4/6/2025 | Pending sale | $1,350,000$451/sqft |
Source: Stellar MLS #A4642112 Report a problem | ||
| 3/3/2025 | Listed for sale | $1,350,000+58.8%$451/sqft |
Source: Stellar MLS #A4642112 Report a problem | ||
| 11/23/2020 | Sold | $850,000-5%$284/sqft |
Source: Stellar MLS #A4482474 Report a problem | ||
| 11/9/2020 | Pending sale | $895,000$299/sqft |
Source: COLDWELL BANKER REALTY #A4482474 Report a problem | ||
| 11/4/2020 | Listed for sale | $895,000+123.8%$299/sqft |
Source: COLDWELL BANKER REALTY #A4482474 Report a problem | ||
| 4/17/2019 | Sold | $400,000+40.4%$134/sqft |
Source: Public Record Report a problem | ||
| 3/7/2000 | Sold | $285,000$95/sqft |
Source: Public Record Report a problem | ||
Public tax history
| Year | Property taxes | Tax assessment |
|---|---|---|
| 2025 | $7,041 +2.6% | $575,130 +2.9% |
| 2024 | $6,864 +3.6% | $558,921 +3% |
| 2023 | $6,625 +1.7% | $542,642 +3% |
| 2022 | $6,514 +1.8% | $526,837 +3.7% |
| 2021 | $6,397 +4.3% | $507,900 +15.1% |
| 2020 | $6,130 +56.7% | $441,300 +45.8% |
| 2019 | $3,912 | $302,629 +1.9% |
| 2018 | $3,912 +2.4% | $296,986 +2.1% |
| 2017 | $3,821 -1.4% | $290,878 -17.6% |
| 2016 | $3,875 +1.7% | $352,800 +5.9% |
| 2015 | $3,811 -1.3% | $333,000 +20.4% |
| 2014 | $3,861 +0.1% | $276,522 |
| 2013 | $3,857 +2.6% | $276,522 +1.7% |
| 2012 | $3,759 +2% | $271,900 +0.4% |
| 2011 | $3,687 -10.3% | $270,700 -7.4% |
| 2010 | $4,108 +6.2% | $292,400 +1% |
| 2009 | $3,870 | $289,545 +0.1% |
| 2008 | $3,870 -1.4% | $289,256 +3% |
| 2007 | $3,923 | $280,831 +2.5% |
| 2006 | -- | $273,981 +3% |
| 2005 | -- | $266,001 +3% |
| 2004 | $4,085 -1% | $258,253 +1.9% |
| 2003 | $4,127 +0.7% | $253,438 +2.4% |
| 2002 | $4,097 +6.5% | $247,498 +1.6% |
| 2001 | $3,845 -11.2% | $243,600 -12.7% |
| 2000 | $4,329 | $279,000 |
Find assessor info on the county website
Neighborhood: Proctor Road
Nearby homes
- $1,021,9004 bd4 ba3.3k sqft7030 Wild Horse Cir, Sarasota, FL 34241Off Market

- $809,3003 bd3 ba2.5k sqft7180 Wild Horse Cir, Sarasota, FL 34241Off Market
- $910,3004 bd3 ba3k sqft7060 Wild Horse Cir, Sarasota, FL 34241Off Market
- $1,326,8003 bd3 ba3.8k sqft7103 Proctor Rd, Sarasota, FL 34241Off Market
- $1,117,2005 bd5 ba4k sqft7160 Wild Horse Cir, Sarasota, FL 34241Off Market
- $806,0003 bd2 ba2.7k sqft7001 Wild Horse Cir, Sarasota, FL 34241Off Market
- $2,149,2005 bd6 ba4.8k sqft7015 Wild Horse Cir, Sarasota, FL 34241Off Market
- $1,256,5003 bd4 ba3.5k sqft7029 Wild Horse Cir, Sarasota, FL 34241Off Market
Nearby schools
GreatSchools rating
- 10/10Lakeview Elementary SchoolGrades: PK-5Distance: 0.4 mi
- 9/10Sarasota Middle SchoolGrades: 6-8Distance: 2.6 mi
- 7/10Riverview High SchoolGrades: PK,9-12Distance: 5.5 mi
Schools provided by the listing agent
- Elementary: Lakeview Elementary
- Middle: Sarasota Middle
- High: Riverview High
Source: Stellar MLS. This data may not be complete. We recommend contacting the local school district to confirm school assignments for this home.
Get a cash offer in 3 minutes
Find out how much your home could sell for in as little as 3 minutes with a no-obligation cash offer.
Estimated market value
$1,140,000
Get a cash offer in 3 minutes
Find out how much your home could sell for in as little as 3 minutes with a no-obligation cash offer.
Estimated market value
$1,140,000
- Florida
- Sarasota County
- Sarasota
- 34241
- Proctor Road
- 7000 WILD HORSE CIRCLE
Nearby cities
Nearby neighborhoods
Nearby zip codes
Other Sarasota Topics
