Skip main navigation
Sold for $625,000
  • $625,000

    7000 Willowing Oaks Dr, White Lake, MI 48383

    4beds
    4,380sqft
    Single Family Residence
    Built in 1995
    1 Acres Lot
    $684,200 Zestimate®
    $143/sqft
    $3,934 Estimated rent

    Home value

    $684,200

    $650,000 - $718,000

    $3,934/mo

    Zestimate® history
    Loading
    Loading...

    Owner options

    List your home for rent

    $3,934/mo

    Rent Zestimate®

    Find your next renter with Zillow Rental Manager. Plus, with online applications, you can quickly screen prospective tenants – for free.

    Learn more

    $3,934/mo

    Rent Zestimate®

    Refinance and save

    $4,520/mo

    Est. payment

    Refinancing to a lower rate could help reduce your monthly payments and save thousands over the life of the loan.

    See today's rates

    $4,520/mo

    Est. payment

    Explore your selling options

    Work with a Zillow partner agent

    Leverage their expertise and Zillow's premium Showcase listings to get your home seen by more buyers.

    Get started

    List with your own agent

    Get your home in front of millions of buyers by listing it on Zillow.

    Learn how to do it

    Sell it yourself

    Take full control of how buyers see your home on Zillow by listing For Sale by Owner (FSBO).

    List your home

    What's special

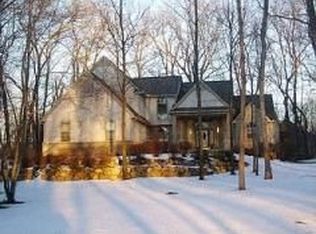
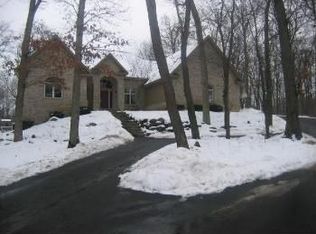
    **WOW** THIS HOME IS STUNNING. EXPECT TO BE IMPRESSED. EXECUTIVE RANCH ON 1 ACRE PRIVATE SETTING IN TOWERING OAKS SUBDIVISION. ENTIRE EXTERIOR IS BRICK OR STONE. GREAT ROOM W/16' VAULTED CEILINGS, 2 SKY LIGHTS, BRICK FIREPLACE W/RAISED HEARTH. BEUTIFULL KITCHEN WITH 42" SOLID MAPLE CABINETS W/GRANITE COUNTERTOPS AND STONE BACKSPLASH. BUTLERS PANTRY WITH GLASS DOORS, SINK AND WINE RACK. PRIMARY BEDROOM HAS 10' PANNED CEILINGS, HIS AND HER WALK-IN CALIFORNIA CLOSETS. PRIMARY BATH HAS A SUNKEN CERAMIC TILE JACUZZI. STUDY W/14' CEILINGS, FRENCH DOORS & BUILT IN MAPLE CABINET/BOOKCASE. DINING ROOM W/STUNNING CEILING DETAIL AND FRENCH DOORS. HARDWOOD AND TILE FLOORS ON ENTIRE MAIN FLOOR. TOP OF THE LINE PELLA FIBERGLASS WINDOWS AND DOORWALLS. SOLID WOOD 6 PANEL INTERIOR DOORS. EXTENSIVE USE OF CROWN MOLDINGS THROUGHOUT. CEILING FANS IN ALL ROOMS. ALL BATHS HAVE HEAT LAMPS. SECONDARY BEDROOM CLOSETS HAVE BUILT IN CHEST OF DRAWERS. NOOK W/12' VAULTED CEILINGS & TWO SKY LIGHTS. LARGE RADIUS WINDOW ABOVE DOOR WALL LEADING TO PREMIUM FINISHED COMPOSIT DECK. CUSTOM 7.5' PELLA DOORWALL LEADING TO TILED 4 SEASON SUNROOM/SOLARIUM. FULL WALKOUT BASEMENT W/ TWO TIER CUSTOM OAK BAR, 8.5' PANNED CEILINGS, VENTLESS GAS FIREPLACE, HOME-GYM WITH 12' WIDE MIRRORED WALL. TILED FULL BATH, AND A LARGE 4TH BEDROOM WITH BUILT-IN DESK AND SHELFS. REVERSE OSMOSIS WHOLE HOUSE DRINKING WATER SYSTEM. HOME ELECTRICITY BACKED UP WITH GENERAC GENERATOR. NEWER COMPLETE TEAR OFF ROOF, PRESSURE TANK, WATER SOFTENER, HOT WATER HEATER, SUMP PUMP, FURNACE & WHOLE HOUSE HUMIDIFIER. OVERSIZED 3 CAR SIDE ENTRY GARAGE W/WORK BENCH, CABINETS AND NEW INSULATED GARAGE DOORS. NEW ASHPHALT DRIVEWAY IN 2020 (EXTRA WIDE W/LARGE PAD). NATURAL GAS GRILL. STAMPED CONCRETE WALKWAY. LOW MAINTENANCE LANDSCAPING. LARGE PRIVATE YARD W/SPRINKLER SYSTEM, MATURE SPRUCE AND HARDWOODS.

    Zillow last checked:

    Listing updated:

    Listed by:

    James Tuomikoski 248-851-4100,

    Real Estate One-WB/FH

    Bought with:

    Robert Merry, 6506044176

    Remerica United Realty

    Source: Realcomp II,MLS#: 20240049574MLS Logo

    Facts & features

    Interior

    Bedrooms & bathrooms
    • Bedrooms: 4
    • Bathrooms: 4
    • Full bathrooms: 3
    • 1/2 bathrooms: 1
    Primary bedroom
    • Level: Entry
    • Area: 225
    • Dimensions: 15 x 15
    Bedroom
    • Level: Entry
    • Area: 120
    • Dimensions: 10 x 12
    Bedroom
    • Level: Entry
    • Area: 168
    • Dimensions: 12 x 14
    Bedroom
    • Level: Basement
    • Area: 150
    • Dimensions: 10 x 15
    Primary bathroom
    • Level: Entry
    • Area: 144
    • Dimensions: 12 x 12
    Other
    • Level: Entry
    • Area: 50
    • Dimensions: 5 x 10
    Other
    • Level: Entry
    • Area: 28
    • Dimensions: 4 x 7
    Other
    • Level: Basement
    • Area: 180
    • Dimensions: 12 x 15
    Other
    • Level: Entry
    • Area: 132
    • Dimensions: 11 x 12
    Other
    • Level: Entry
    • Area: 28
    • Dimensions: 4 x 7
    Dining room
    • Level: Entry
    • Area: 156
    • Dimensions: 12 x 13
    Dining room
    • Level: Entry
    • Area: 132
    • Dimensions: 11 x 12
    Great room
    • Level: Basement
    • Area: 962
    • Dimensions: 26 x 37
    Kitchen
    • Level: Entry
    • Area: 144
    • Dimensions: 12 x 12
    Laundry
    • Level: Entry
    • Area: 72
    • Dimensions: 6 x 12
    Library
    • Level: Entry
    • Area: 132
    • Dimensions: 11 x 12
    Living room
    • Level: Entry
    • Area: 399
    • Dimensions: 19 x 21
    Heating
    • Forced Air, Natural Gas
    Cooling
    • Ceiling Fans, Central Air
    Appliances
    • Included: Dishwasher, Disposal, Dryer, Exhaust Fan, Free Standing Electric Oven, Free Standing Electric Range, Free Standing Refrigerator, Range Hood, Washer, Water Softener Owned
    • Laundry: Laundry Room
    Features
    • Wet Bar
    • Windows: Egress Windows
    • Basement: Daylight,Finished,Full,Walk Out Access
    • Has fireplace: Yes
    • Fireplace features: Basement, Gas, Great Room
    Interior area
    • Total interior livable area: 4,380 sqft
    • Finished area above ground: 2,380
    • Finished area below ground: 2,000

    Property

    Parking
    • Total spaces: 3
    • Parking features: Three Car Garage, Attached
    • Attached garage spaces: 3
    Features
    • Levels: Two
    • Stories: 2
    • Entry location: GroundLevel
    • Patio & porch: Covered, Deck, Enclosed, Patio
    • Exterior features: Balcony, Gutter Guard System, Lighting
    • Pool features: None
    Lot
    • Size: 1 Acres
    • Dimensions: 172 x 254 x 172 x 253
    • Features: Sprinklers
    Details
    • Parcel number: 1233301029
    • Special conditions: Short Sale No,Standard

    Construction

    Type & style
    • Home type: SingleFamily
    • Architectural style: Ranch
    • Property subtype: Single Family Residence
    Materials
    • Brick, Stone
    • Foundation: Basement, Poured, Sump Pump
    • Roof: Asphalt
    Condition
    • New construction: No
    • Year built: 1995

    Utilities & green energy

    • Electric: Circuit Breakers, Generator
    • Sewer: Septic Tank
    • Water: Well
    • Utilities for property: Cable Available, Underground Utilities

    Community & HOA

    Community
    • Security: Smoke Detectors
    • Subdivision: TOWERING OAKS OCCPN 613
    HOA
    • Has HOA: Yes
    • HOA fee: $450 annually
    • HOA phone: 313-802-1179
    Location
    • Region: White Lake

    Financial & listing details

    • Price per square foot: $143/sqft
    • Tax assessed value: $178,780
    • Annual tax amount: $6,378
    • Date on market: 7/18/2024
    • Cumulative days on market: 6 days
    • Listing agreement: Exclusive Right To Sell
    • Listing terms: Cash,Conventional

    Price history

    DateEventPrice
    9/16/2024Sold$625,000$143/sqft
    Source: Realcomp II #20240049574 Report a problem
    9/6/2024Pending sale$625,000$143/sqft
    Source: Realcomp II #20240049574 Report a problem
    7/24/2024Listing removed--
    Source: Realcomp II #20240049574 Report a problem
    7/22/2024Pending sale$625,000$143/sqft
    Source: Realcomp II #20240049574 Report a problem
    7/18/2024Listed for sale$625,000$143/sqft
    Source: Realcomp II #20240049574 Report a problem

    Public tax history

    YearProperty taxesTax assessment
    2025$6,736 +5.6%$292,850 +2.8%
    2024$6,378 +4.8%$284,830 +11.5%
    2023$6,084 +7%$255,370 +1.6%
    2022$5,686 +0.8%$251,420 +6.5%
    2021$5,639 $235,980 +9.8%
    2020-- $214,860 +1.5%
    2019$5,532 +6%$211,650 +11.7%
    2018$5,221 +0.2%$189,540
    2017$5,211 $189,540 +10.3%
    2016$5,211 $171,870 +0.1%
    2015-- $171,760 +8.8%
    2014-- $157,880 +9%
    2011-- $144,830 +5.3%
    2010$4,665 -13.1%$137,540 -20.3%
    2009$5,366 +54.3%$172,610 -54.6%
    2005$3,477 $379,910 +86.4%
    2003-- $203,820 +10.6%
    2002-- $184,320 +17.9%
    2001$4,810 +15.5%$156,300 +3.2%
    2000$4,163 $151,460
    Find assessor info on the county website

    Neighborhood: 48383

    Nearby schools

    GreatSchools rating
    Get a cash offer in 3 minutes
    Find out how much your home could sell for in as little as 3 minutes with a no-obligation cash offer.
    Estimated market value
    $684,200
    Get a cash offer in 3 minutes
    Find out how much your home could sell for in as little as 3 minutes with a no-obligation cash offer.
    Estimated market value
    $684,200