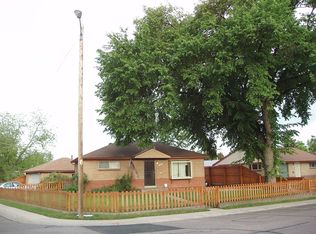
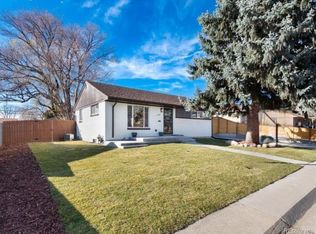
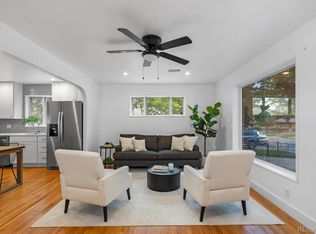
TWO homes for the price of one in North Denver!! This is the one you've been waiting for! Welcome to 7000 Zuni St, a beautiful corner lot on a quiet block with TWO fully functional homes, both completely remodeled like new top-to-bottom. Fully permitted & updated 2-bed/1-bath ADU with private driveway, full kitchen & no stairs!! Each home fronts to a different street and has its own private driveway, electrical, heating & central air (not metered separately). The main house is 1700 square feet, remodeled and updated throughout with brand new everything - floors, counters, cabinets, appliances, bathrooms, and paint! With two beds and an updated bath on each level, and a back door that leads straight to the basement stairwell, the main house provides a versatile living space for many different living or rental situations. The 576 square foot carriage house in back makes this property an incredible opportunity - with two comfortable bedrooms, an updated 3/4 bath, full kitchen (oven/cooktop is ordered and will be provided before closing), comfy living room, and central heating & AC. Not to mention its own off-street parking! The main house features a low-maintenance front and back yard and a private patio to the rear, plus extra storage space in the basement utility room. This property has to be seen to be believed. Whether an investor looking to add two doors to your portfolio for the price of one, a primary buyer looking to offset your mortgage with easy rental income, or looking for a dynamic solution to a multigenerational living situation - 7000 Zuni St is the one for you! Open house this Sunday 6/28 - come see it before it's gone!! Call Noah with any questions: 970.420.9531
New construction
$648,000
7000 Zuni Street, Denver, CO 80221
6beds
1,700sqft
Single Family Residence
Built in 1955
6,500 Square Feet Lot
$-- Zestimate®
$381/sqft
$-- HOA
What's special
- 12 days |
- 487 |
- 26 |
Zillow last checked:
Listing updated:
Listed by:
Noah Lyman 970-420-9531,
Blue Pebble Homes
Source: REcolorado as distributed by MLS GRID,MLS#: 9192663
Loading...
Facts & features
Interior
Bedrooms & bathrooms
- Bedrooms: 6
- Bathrooms: 3
- 3/4 bathrooms: 3
- Main level bathrooms: 2
- Main level bedrooms: 4
Bedroom
- Description: Large Main Level Bedroom W/Brand-New Carpet (Main House)
- Level: Main
Bedroom
- Description: 2nd Comfortably Sized Main Level Bedroom W/Brand-New Carpet (Main House)
- Level: Main
Bedroom
- Description: 3rd Large Bedroom W/Brand-New Carpet (Basement - Main House)
- Level: Basement
Bedroom
- Description: 4th Comfortably Sized Bedroom W/Brand-New Carpet (Basement - Main House)
- Level: Basement
Bedroom
- Description: 1st Large Bedroom W/Brand-New Carpet (Additional Detached Dwelling Unit)
- Level: Main
Bedroom
- Description: 2nd Comfortable Bedroom W/Brand-New Carpet (Additional Detached Dwelling Unit)
- Level: Main
Bathroom
- Description: Remodeled Main Level 3/4 Bath (Main House)
- Level: Main
Bathroom
- Description: Remodeled Basement Level 3/4 Bath (Main House)
- Level: Basement
Bathroom
- Description: Remodeled 3/4 Bath (Additional Detached Dwelling Unit)
- Level: Main
Kitchen
- Description: Remodeled Open Kitchen W/Butcher Block, New Appliances, Cabinets, Lighting & Flooring! (Main House)
- Level: Main
Kitchen
- Description: Fully Updated Kitchen With Butcher Block, New Cabinets & Appliances (New Oven/Stove Provided Before Closing!) (Additional Detached Dwelling Unit)
- Level: Main
Laundry
- Description: Large Basement Level Laundry Area/Flex Space (Main House)
- Level: Basement
Living room
- Description: Spacious Living Room With Brand New Vinyl Plank Flooring (Main House)
- Level: Main
Living room
- Description: Comfy Living Room W/Brand New Vinyl Plank Floors! (Additional Detached Dwelling Unit)
- Level: Main
Heating
- Forced Air, Natural Gas
Cooling
- Central Air
Appliances
- Included: Cooktop, Dishwasher, Disposal, Gas Water Heater, Microwave, Oven, Refrigerator
Features
- Butcher Counters, Kitchen Island, No Stairs, Open Floorplan, Smoke Free
- Flooring: Carpet, Tile, Vinyl
- Windows: Double Pane Windows
- Basement: Finished,Full
Interior area
- Total structure area: 1,700
- Total interior livable area: 1,700 sqft
- Finished area above ground: 850
- Finished area below ground: 850
Video & virtual tour
Property
Parking
- Total spaces: 4
- Details: Off Street Spaces: 4
Features
- Levels: One
- Stories: 1
- Patio & porch: Front Porch, Patio
- Fencing: Partial
Lot
- Size: 6,500 Square Feet
- Features: Corner Lot
Details
- Parcel number: R0099326
- Zoning: R-1-C
- Special conditions: Standard
Construction
Type & style
- Home type: SingleFamily
- Architectural style: Bungalow
- Property subtype: Single Family Residence
Materials
- Brick, Frame
- Foundation: Concrete Perimeter
- Roof: Composition
Condition
- Model
- New construction: Yes
- Year built: 1955
Utilities & green energy
- Sewer: Public Sewer
- Utilities for property: Cable Available, Electricity Connected, Natural Gas Connected, Phone Available
Community & HOA
Community
- Subdivision: Perl Mack Manor
HOA
- Has HOA: No
Location
- Region: Denver
Financial & listing details
- Price per square foot: $381/sqft
- Tax assessed value: $431,000
- Annual tax amount: $3,305
- Date on market: 6/25/2026
- Listing terms: Cash,Conventional,FHA,VA Loan
- Exclusions: Staging Items
- Ownership: Individual
- Electric utility on property: Yes
- Road surface type: Paved
Estimated market value
Not available
Estimated sales range
Not available
Not available
Price history
| Date | Event | Price |
|---|---|---|
| 6/25/2026 | Listed for sale | $648,000+56.1%$381/sqft |
Source: | ||
| 12/24/2024 | Sold | $415,000+3.8%$244/sqft |
Source: | ||
| 11/25/2024 | Pending sale | $399,900$235/sqft |
Source: | ||
| 11/22/2024 | Listed for sale | $399,900-9.1%$235/sqft |
Source: | ||
| 12/13/2018 | Sold | $440,000$259/sqft |
Source: Public Record Report a problem | ||
Public tax history
| Year | Property taxes | Tax assessment |
|---|---|---|
| 2025 | $2,300 -2.8% | $26,940 -11.1% |
| 2024 | $2,367 +17.3% | $30,300 |
| 2023 | $2,017 -2% | $30,300 +29.4% |
| 2022 | $2,057 | $23,420 -2.8% |
| 2021 | -- | $24,090 +6.4% |
| 2020 | $1,883 | $22,650 -0.2% |
| 2019 | $1,883 +48.5% | $22,690 +30.1% |
| 2018 | $1,268 | $17,440 |
| 2017 | $1,268 | $17,440 +42% |
| 2016 | -- | $12,280 +100.3% |
| 2015 | $707 | $6,130 +7.2% |
| 2014 | -- | $5,720 |
| 2013 | -- | $5,720 -51.2% |
| 2012 | -- | $11,710 |
| 2011 | -- | $11,710 -5.6% |
| 2010 | -- | $12,400 +100% |
| 2009 | -- | $6,200 -11% |
| 2008 | -- | $6,970 -50% |
| 2007 | -- | $13,940 -1.5% |
| 2006 | -- | $14,150 |
| 2005 | -- | $14,150 +3.5% |
| 2004 | -- | $13,670 |
| 2003 | $1,275 +26.8% | $13,670 +7.7% |
| 2002 | $1,006 +11.5% | $12,690 +22.4% |
| 2001 | $902 | $10,370 |
| 2000 | -- | $10,370 |
Find assessor info on the county website
Monthly payment
Est. payment$--/mo
Payment breakdown
Explore the cost of this home by adjusting the details. Changes won't be saved.All calculations are estimates and provided by Zillow, Inc. for informational purposes only. Actual amounts may vary.
HOA fees may include property taxes on listings classified as Co-Ops. Contact the listing agent and/or owner for fee details.
Mortgage interest rates are dependent on a number of factors, including credit score, down payment, and repayment length. Interest rate data provided by Zillow Group Marketplace, Inc. as of 1/1/1970 from various mortgage lenders with which we have lead or other similar arrangements; the Estimated Payment is an average of those rates.
See how much you could borrow to make a competitive offer.
Climate risks
Neighborhood: 80221
Nearby schools
GreatSchools rating
- 3/10Colorado Sports Leadership AcademyGrades: PK-8Distance: 0.6 mi
- 2/10Westminster High SchoolGrades: 9-12Distance: 1.4 mi
Schools provided by the listing agent
- Elementary: F.M. Day
- Middle: Colorado Sports Leadership Academy
- High: Westminster
- District: Westminster Public Schools
Source: REcolorado as distributed by MLS GRID. This data may not be complete. We recommend contacting the local school district to confirm school assignments for this home.
A local agent can set up tours, give advice and negotiate with sellers.
- Colorado
- Adams County
- Denver
- 80221
- 7000 Zuni Street