Spectacular renovation. This is a lovely 3( three.. bedroom and 2 full bathroom doublewide home. Features a new custom cabinet lined kitchen, living room an dining room. (The 2 sections are 12x56 & 12x37 which translate to app 24x46 in square footage.) All newer stainless steel appliances which include a refrigerator, range and dishwasher. There is also a washer and dryer hookups. This home also has an attached Florida room and ONLY a 1 year young new Central heat and A/C system. Beautifully restored flooring thru out the entire home. Age 40 or older may apply to live in this park and you can buy this home and rent it out all year round. ...................................................................... ..........Living at "PET FREINDLY" Down Yonder Village doesn't mean living away from the action, it means enjoying a serene lifestyle without all the hustle and bustle of a big city. Situated between the popular beach destinations of St. Petersburg and Clearwater, Down Yonder Village is conveniently located near US Highway 19 and Interstate 275 making it a breeze to drive up or down the coast or further inland to beautiful Tampa, FL. This age-qualified community offers its residents an on-site active clubhouse, PANORAMIC LAKE, laundry facilities, shuffleboard courts, game room, heated swimming pool, and hot tub, making life at Down Yonder Village downright relaxing. Across the street from the Christian community center. You will find a wealth of activities beyond the community, too! Within a three-mile radius are shops, dining, parks and more! Just a bit further you can visit area attractions such as Sunken Gardens, Busch Gardens, Clearwater Marine Aquarium, and the Armed Forces Historical Museum. At Down Yonder Village, you are sure to relax or stay active and entertained with so many options to choose from. ......................TEXT OR CALL the listing agent TO VIEW...............
For sale
$69,990
7001 142nd Ave Lot 12, Largo, FL 33771
3beds
--sqft
Manufactured Home
Built in ----
-- sqft lot
$-- Zestimate®
$--/sqft
$-- HOA
What's special
Panoramic lakeWasher and dryer hookupsAttached florida roomRefrigerator range and dishwasherNewer stainless steel appliances
- 30 days |
- 487 |
- 24 |
Zillow last checked:
Listing updated:
Listed by:
Evy Caporaletti 727-483-1230,
Rider Resales & Repos, Inc
Source: My State MLS,MLS#: 11866651
Facts & features
Interior
Bedrooms & bathrooms
- Bedrooms: 3
- Bathrooms: 2
- Full bathrooms: 2
Rooms
- Room types: Bonus Room, Dining Room, First Floor Bathroom, First Floor Master Bedroom, Kitchen, Laundry Room, Living Room, Master Bedroom, Private Guest Room
Basement
- Area: 0
Heating
- Electric, Forced Air
Cooling
- Central
Appliances
- Included: Dishwasher, Refrigerator, Oven, Stainless Steel Appliances
Features
- Flooring: Laminate, Vinyl
- Has basement: No
- Has fireplace: No
Interior area
- Total structure area: 0
- Finished area above ground: 0
Property
Parking
- Parking features: Driveway
- Has carport: Yes
- Has uncovered spaces: Yes
Features
- Patio & porch: Enclosed Porch
- Has private pool: Yes
- Pool features: In Ground
Lot
- Features: Pool
Details
- Additional structures: Shed(s), Carport
- On leased land: Yes
- Lease amount: $1,020
Construction
Type & style
- Home type: MobileManufactured
- Property subtype: Manufactured Home
Materials
- Aluminum Siding
- Roof: Metal
Condition
- New construction: No
- Year built: 0
Utilities & green energy
- Electric: Amps(0)
Community & HOA
Community
- Features: Pool, Clubhouse, Laundry, Recreation Room
HOA
- Has HOA: No
- Amenities included: Pool, Clubhouse, Laundry, Pets Allowed, Recreation Room
Location
- Region: Largo
Financial & listing details
- Date on market: 7/2/2026
- Date available: 07/02/2026
- Listing agreement: Exclusive
Evy Caporaletti
Evy Caporaletti
(727) 483-1230
By pressing Contact Agent, you agree that the real estate professional identified above may call/text you about your search, which may involve use of automated means and pre-recorded/artificial voices. You don't need to consent as a condition of buying any property, goods, or services. Message/data rates may apply. You also agree to our Terms of Use. Zillow does not endorse any real estate professionals. We may share information about your recent and future site activity with your agent to help them understand what you're looking for in a home.
Estimated market value
Not available
Estimated sales range
Not available
$1,782/mo
Price history
| Date | Event | Price |
|---|---|---|
| 7/2/2026 | Listed for sale | $69,990+40% |
Source: My State MLS #11866651 Report a problem | ||
| 10/31/2023 | Listing removed | -- |
Source: My State MLS #11211852 Report a problem | ||
| 9/29/2023 | Listed for sale | $49,999+300% |
Source: My State MLS #11211852 Report a problem | ||
| 5/11/2020 | Listing removed | $12,500 |
Source: Rider Resales & Repos, Inc #10728015 Report a problem | ||
| 2/19/2020 | Listed for sale | $12,500+108.3% |
Source: Rider Resales & Repos, Inc #10728015 Report a problem | ||
| 12/1/2019 | Sold | $6,000-66.7% |
Source: Agent Provided Report a problem | ||
| 10/28/2019 | Price change | $18,000-24.7% |
Source: Team Sherrod Realty #10643795 Report a problem | ||
| 10/18/2019 | Price change | $23,900-17.3% |
Source: Team Sherrod Realty #10643795 Report a problem | ||
| 9/26/2019 | Listed for sale | $28,900 |
Source: Team Sherrod Realty #10643795 Report a problem | ||
Public tax history
Tax history is unavailable.
Monthly payment
Climate risks
Neighborhood: 33771
Nearby schools
GreatSchools rating
- 7/10Frontier Elementary SchoolGrades: PK-5Distance: 0.5 mi
- 6/10Fitzgerald Middle SchoolGrades: 6-8Distance: 1.8 mi
- 3/10Pinellas Park High SchoolGrades: 9-12Distance: 1.7 mi
- $25,0002 bd2 ba840 sqft7001 142nd Ave #58-0058, Largo, FL 33771For Sale
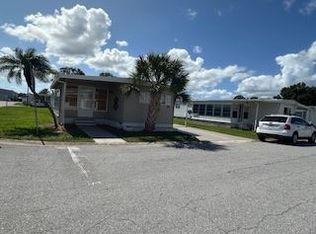
- $161,9003 bd2 ba1.1k sqft7001 142nd Ave #145-0145, Largo, FL 33771For Sale

- $84,9003 bd2 ba1.7k sqft7001 142nd Ave #285, Largo, FL 33771For Sale
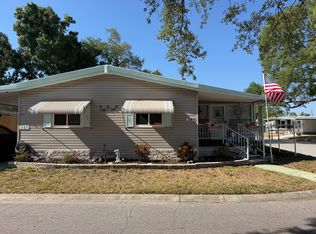
- $43,0002 bd2 ba1.1k sqft7001 142nd Ave LOT 9, Largo, FL 33771For Sale

- $17,9002 bd1 ba552 sqft7001 142nd Ave #71-0071, Largo, FL 33771For Sale
- $2,5001 bd1 ba864 sqft7001 142nd Ave #235-0235, Largo, FL 33771For Sale
- $62,5002 bd2 ba-- sqft7001 142nd Ave LOT 239, Largo, FL 33771For Sale
- $54,9002 bd2 ba1k sqft7001 142nd Ave LOT 297, Largo, FL 33771For Sale
Similar homes
- $62,5002 bd2 ba-- sqft7001 142nd Ave Lot 239, Largo, FL 33771For Sale
 MLS ID #11863352, Patrick Shannon, Rider Resales & Repos, Inc. My State MLS
 - $69,0002 bd2 ba1k sqftRanchero Village Mhp, Largo, FL 33771For Sale
 MLS ID #11674034, Sandra Lovelady, Select Mobile Home Sales. My State MLS
 - $84,9003 bd2 ba1.7k sqft7001 142nd Ave #285, Largo, FL 33771For SaleMLS ID #11695586, Janet Spivey, Sun Realty of Florida. My State MLS
- $83,5002 bd2 ba1.3k sqft7001 142nd Ave #298, Largo, FL 33771For Sale
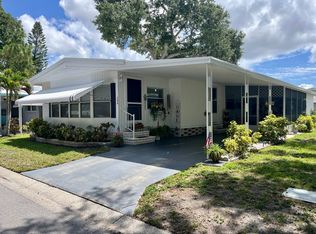 MLS ID #11830872, Janet Spivey, Sun Realty of Florida. My State MLS
 - $79,0002 bd2 ba-- sqft1001 Starkey Rd Lot 238, Largo, FL 33771For SaleMLS ID #11847131, Jackie Vauhn, Rider Resales & Repos, Inc. My State MLS
- $69,9003 bd2 ba-- sqftClubhouse, Clearwater, FL 33764For SaleMLS ID #11678454, Charlene Brimmer, Grams Mobile Home Sales LLC. NY State MLS
- $78,9002 bd2 ba1k sqft1001 Starkey Rd Lot 192, Largo, FL 33771For SaleMLS ID #11835206, Daniel Pfeiffer, Sun Realty of Florida. My State MLS
- $94,5002 bd2 ba1.1k sqft7001 142nd Ave Lot 351, Largo, FL 33771For SaleMLS ID #11629323, Jennifer Clark, Triple S Mobile Home Sales, LLC. My State MLS
- $47,9002 bd2 ba-- sqft7111 142nd Ave Lot 106, Largo, FL 33771For SaleMLS ID #11865132, Patrick Shannon, Rider Resales & Repos, Inc. My State MLS
- $67,0002 bd2 ba1.1k sqft12651 Seminole Blvd Lot 21, Largo, FL 33778For SaleMLS ID #11902246, Patricia Anne Long, Select Mobile Home Sales. My State MLS
- $43,9002 bd2 ba1k sqft7001 142nd Ave Lot 32, Largo, FL 33771For SaleMLS ID #11863534, Jennifer Maasdorp, Integrity Mobile Homes. My State MLS
- $74,9002 bd2 ba912 sqftLaplaza Mobile Home Park, Clearwater, FL 33764For SaleMLS ID #11801004, Sandra Lovelady, Select Mobile Home Sales. My State MLS
- $57,5002 bd2 ba-- sqft1001 Starkey Rd Lot 490, Largo, FL 33771For SaleMLS ID #11715826, Johnny Mike Bosko, Rider Resales & Repos, Inc. My State MLS
- $46,5002 bd2 ba700 sqft1399 Belcher Rd S Lot 36, Largo, FL 33771For Sale By Owner
- $49,9002 bd2 ba-- sqft7111-142D Avenue 96, Largo, FL 33771For SaleMLS ID #11695554, Evy Caporaletti, Rider Resales & Repos, Inc. My State MLS
- $52,9002 bd2 ba-- sqft7501 142nd Ave #705, Largo, FL 33771For SaleMLS ID #11669666, Patrick Shannon, Rider Resales & Repos, Inc. My State MLS
- $59,9002 bd2 ba960 sqft435 16th Ave SE #555, Largo, FL 33771For SaleMLS ID #11778211, Luan Dean, Oakcrest/Acorn. My State MLS
- $99,9002 bd2 ba1.4k sqft10265 Ulmerton Rd #161, Largo, FL 33771For SaleMLS ID #11899453, Melissa Star, Coast to Coast Mobile Home Sales LLC. My State MLS
- $102,0003 bd2 ba-- sqft7501 142nd Ave #508, Largo, FL 33771For SaleMLS ID #11655724, Patrick Shannon, Rider Resales & Repos, Inc. My State MLS
- $63,0002 bd2 ba1.1k sqft13225 101st St Unit 231, Largo, FL 33773For SaleMLS ID #11878581, Patricia Anne Long, Select Mobile Home Sales. My State MLS
