This fully remodeled double-wide checks every box. The open-concept layout connects the living room, dining room, and kitchen in one clean, flowing space. Kitchen highlights include all-new stainless steel appliances, granite countertops, and a tiled backsplash. The lanai is enclosed and air-conditioned, providing usable living space all year long. New throughout: flooring, doors, light fixtures, and wainscoting. The primary bedroom is accessed through double French doors and features an extra-large closet and a fully updated ensuite bathroom with a walk-in tiled shower, new cabinets, quartz countertops, and new lighting. Financing Available! No need to secure your own financing. We can finance this home with just $5,500 down and payments of $850 per month (subject to terms and approval). This is a great opportunity for buyers looking for a simple path to homeownership. Upgraded from top to bottom - schedule your showing today. Move-in ready with nothing left to do but enjoy it. This one truly needs to be seen in person. Located in the 40 Plus Community of Down Yonder. Enjoy the beautiful clubhouse and hot tub overlooking a lake, along with covered shuffleboard courts that also overlook the water. The active community and clubhouse are open for activities. The monthly lot fee is $985 and includes maintenance. Pets are allowed. Close to the Gulf Coast's white sandy beaches, with plenty of shopping nearby. Tampa International Airport and Clearwater Airport are both conveniently located within driving distance. Don't wait. Call today and make this home your new Florida home! DISCLAIMER: The information in this listing is believed to be true and accurate and has been provided by the seller. Mobile Homes are sold AS IS, we recommend that you inspect any home that you are interested in purchasing and recommend that it be independently verified by appropriate professionals.
For sale
Price cut: $1K (6/22)
$44,000
7001 142nd Ave Lot 151, Largo, FL 33771
1beds
950sqft
Manufactured Home
Built in 1973
-- sqft lot
$-- Zestimate®
$46/sqft
$-- HOA
What's special
Granite countertopsOpen-concept layoutExtra-large closetAll-new stainless steel appliancesTiled backsplash
- 117 days |
- 23 |
- 3 |
Zillow last checked:
Listing updated:
Listed by:
Jennifer Clark 601-670-3470,
Triple S Mobile Home Sales, LLC,
Dagmar Benedik 813-422-8034
Source: My State MLS,MLS#: 11685469
Facts & features
Interior
Bedrooms & bathrooms
- Bedrooms: 1
- Bathrooms: 1
- Full bathrooms: 1
Rooms
- Room types: Dining Room, En Suite, Living Room, Master Bedroom, Walk-in Closet
Basement
- Area: 0
Heating
- Has Heating (Unspecified Type)
Cooling
- Central
Appliances
- Included: Dryer, Refrigerator, Oven, Washer, Water Heater, Stainless Steel Appliances
Features
- Flooring: Laminate
- Has basement: No
- Has fireplace: No
Interior area
- Total structure area: 0
- Total interior livable area: 950 sqft
- Finished area above ground: 0
Video & virtual tour
Property
Features
- Patio & porch: Enclosed Porch
- Has view: Yes
- View description: Street
Details
- Additional structures: Shed(s)
- On leased land: Yes
- Lease amount: $985
Construction
Type & style
- Home type: MobileManufactured
- Property subtype: Manufactured Home
Materials
- Aluminum Siding
Condition
- New construction: No
- Year built: 1973
Utilities & green energy
- Electric: Amps(0)
Community & HOA
Community
- Features: Gym, Pool, Clubhouse, Laundry
HOA
- Has HOA: No
- Amenities included: Gym, Pool, Clubhouse, Laundry
Location
- Region: Largo
Financial & listing details
- Price per square foot: $46/sqft
- Date on market: 4/3/2026
- Date available: 04/03/2026
- Listing agreement: Exclusive

Jennifer Clark
(601) 670-3470
By pressing Contact Agent, you agree that the real estate professional identified above may call/text you about your search, which may involve use of automated means and pre-recorded/artificial voices. You don't need to consent as a condition of buying any property, goods, or services. Message/data rates may apply. You also agree to our Terms of Use. Zillow does not endorse any real estate professionals. We may share information about your recent and future site activity with your agent to help them understand what you're looking for in a home.
Estimated market value
Not available
Estimated sales range
Not available
$1,570/mo
Price history
| Date | Event | Price |
|---|---|---|
| 6/22/2026 | Price change | $44,000-2.2%$46/sqft |
Source: My State MLS #11685469 Report a problem | ||
| 6/1/2026 | Price change | $45,000-3.2%$47/sqft |
Source: My State MLS #11685469 Report a problem | ||
| 5/29/2026 | Price change | $46,500-15.3%$49/sqft |
Source: My State MLS #11685469 Report a problem | ||
| 4/3/2026 | Listed for sale | $54,900-14.2%$58/sqft |
Source: My State MLS #11685469 Report a problem | ||
| 2/8/2024 | Listing removed | -- |
Source: My State MLS #11197571 Report a problem | ||
| 11/7/2023 | Price change | $64,000-7.2%$67/sqft |
Source: My State MLS #11197571 Report a problem | ||
| 8/8/2023 | Listed for sale | $69,000+597%$73/sqft |
Source: My State MLS #11197571 Report a problem | ||
| 10/18/2019 | Listing removed | $9,900$10/sqft |
Source: Rider Resales & Repos, Inc #10624821 Report a problem | ||
| 7/17/2019 | Listed for sale | $9,900-20.8%$10/sqft |
Source: Rider Resales & Repos, Inc #10624821 Report a problem | ||
| 8/21/2016 | Listing removed | $12,500$13/sqft |
Source: Owner Report a problem | ||
| 8/9/2016 | Price change | $12,500-7.4%$13/sqft |
Source: Owner Report a problem | ||
| 7/22/2016 | Price change | $13,500-2.9%$14/sqft |
Source: Owner Report a problem | ||
| 6/4/2016 | Price change | $13,900+26.4%$15/sqft |
Source: Owner Report a problem | ||
| 4/2/2016 | Price change | $11,000-4.3%$12/sqft |
Source: Owner Report a problem | ||
| 3/25/2016 | Price change | $11,500-8%$12/sqft |
Source: Owner Report a problem | ||
| 3/10/2016 | Price change | $12,500-7.4%$13/sqft |
Source: Owner Report a problem | ||
| 2/27/2016 | Price change | $13,500-6.9%$14/sqft |
Source: Owner Report a problem | ||
| 2/24/2016 | Listed for sale | $14,500$15/sqft |
Source: Owner Report a problem | ||
Public tax history
Tax history is unavailable.
Monthly payment
Climate risks
Neighborhood: 33771
Nearby schools
GreatSchools rating
- 7/10Frontier Elementary SchoolGrades: PK-5Distance: 0.6 mi
- 6/10Fitzgerald Middle SchoolGrades: 6-8Distance: 1.7 mi
- 3/10Pinellas Park High SchoolGrades: 9-12Distance: 1.5 mi
- $64,5002 bd2 ba960 sqft7001 142nd Ave LOT 82, Largo, FL 33771Off Market
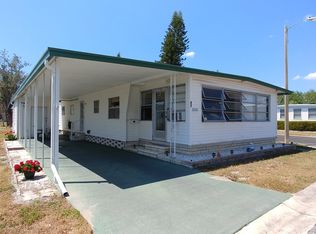
- $43,9002 bd2 ba1k sqft7001 142nd Ave LOT 32, Largo, FL 33771For Sale

- $66,8002 bd2 ba900 sqft7001 142nd Ave LOT 175, Largo, FL 33771Off Market
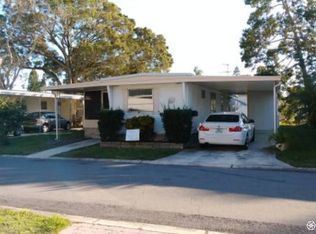
- $--2 bd1 ba-- sqft7001 142nd Ave LOT 24, Largo, FL 33771Off Market

- $67,6002 bd2 ba1k sqft7001 142nd Ave LOT 250, Largo, FL 33771Off Market
- $--2 bd2 ba-- sqft7001 142nd Ave LOT 81, Largo, FL 33771Off Market
- $66,9002 bd2 ba1.1k sqft7001 142nd Ave LOT 40, Largo, FL 33771Off Market
- $49,9992 bd2 ba-- sqft7111 142nd Ave LOT 100, Largo, FL 33771For Sale
Similar homes
- $43,9002 bd2 ba1k sqft7001 142nd Ave Lot 32, Largo, FL 33771For SaleMLS ID #11863534, Jennifer Maasdorp, Integrity Mobile Homes. My State MLS
- $39,9002 bd2 ba1.4k sqftRanchero Village Mhp, Largo, FL 33771For Sale
 MLS ID #11897905, Sandra Lovelady, Select Mobile Home Sales. My State MLS
 - $45,0002 bd2 ba1k sqft435 16th Ave SE #E-600, Largo, FL 33771For Sale
 MLS ID #11863124, Luan Dean, Oakcrest/Acorn. My State MLS
 - $51,5002 bd2 ba1.1k sqft7001 142nd Ave #167, Largo, FL 33771For Sale
 MLS ID #11570651, Jennifer Clark, Triple S Mobile Home Sales, LLC. My State MLS
 - $49,9952 bd2 ba1k sqft7001 142nd Ave #21, Largo, FL 33771For SaleMLS ID #11615712, Jennifer Clark, Triple S Mobile Home Sales, LLC. My State MLS
- $37,9002 bd1 ba720 sqft6900 Ulmerton Rd #171, Largo, FL 33771For SaleMLS ID #11776930, James Snyder, IRIMAX FINANCIAL LLC. My State MLS
- $41,5002 bd2 ba950 sqft9925 Ulmerton Rd Lot 88, Largo, FL 33771For SaleMLS ID #11843891, Daniela Sherrod, TEAM SHERROD MOBILE HOME SALES, LLC.. My State MLS
- $45,0002 bd2 ba1.1k sqftLaplaza Mobile Home Park, Clearwater, FL 33764For SaleMLS ID #11799345, Sandra Lovelady, Select Mobile Home Sales. My State MLS
- $49,0002 bd2 ba1k sqft9925 Ulmerton Rd Lot 76, Largo, FL 33771For SaleMLS ID #11416638, Luan Dean, Oakcrest/Acorn. My State MLS
- $54,9002 bd2 ba1k sqft7001 142nd Ave Lot 297, Largo, FL 33771For SaleMLS ID #11631728, Janet Spivey, Sun Realty of Florida. My State MLS
- $41,0002 bd2 ba1k sqft6700 150th Ave N Lot 807, Clearwater, FL 33764For SaleMLS ID #11741839, Yvonne Patrilak, YP Mobile Home Sales. My State MLS
- $50,0001 bd1 ba646 sqft8500 Ulmerton Rd #510, Largo, FL 33771New ConstructionMLS ID #11684234, James Snyder, IRIMAX FINANCIAL LLC. My State MLS
- $39,9002 bd2 ba792 sqftLaplaza Mobile Home Park, Clearwater, FL 33764For SaleMLS ID #11695124, Sandra Lovelady, Select Mobile Home Sales. My State MLS
- $44,9002 bd2 ba888 sqft2331 Belleair Rd Lot 202, Clearwater, FL 33764For SaleMLS ID #11621968, Yvonne Patrilak, YP Mobile Home Sales. My State MLS
- $49,0002 bd2 ba1k sqftLaplaza Mobile Home Park, Clearwater, FL 33764For SaleMLS ID #11640377, Sandra Lovelady, Select Mobile Home Sales. My State MLS
- $49,9002 bd2 ba1.1k sqft1071 Donegan Rd Lot 527, Largo, FL 33771For SaleMLS ID #11635302, Randal Cramer, Lincolnshire Estates. My State MLS
- $37,9992 bd2 ba960 sqft6700 150th Ave N Lot 809, Clearwater, FL 33764For SaleMLS ID #11674964, James Snyder, IRIMAX FINANCIAL LLC. My State MLS
- $41,9001 bd1 ba480 sqftRainbow Village Largo, Largo, FL 33773For SaleMLS ID #596758, Sales Representative. MHBO
- $44,9002 bd2 ba1.1k sqftPark Royale, Pinellas Park, FL 33782For SaleMLS ID #533328, Sales Representative. MHBO
- $51,0002 bd2 ba720 sqft8500 Ulmerton Rd #216, Largo, FL 33771New ConstructionMLS ID #11669770, James Snyder, IRIMAX FINANCIAL LLC. My State MLS
