This is the one you've been waiting for. Set on a large lot, this thoughtfully designed home offers over 1,150 square feet of open-concept living space, two spacious bedrooms, two full baths, and two private lanais. The wraparound kitchen is a true chef's delight, featuring a dishwasher, garbage disposal, and generous cabinet and counter space. Laminated hardwood floors flow throughout the entire home, giving it a warm, cohesive feel. The main bedroom easily accommodates a California king and full furnishings, and the ensuite bath impresses with a walk-in shower, walk-in closet, and ceiling fan. The guest bedroom is equally spacious, with its own walk-in closet, ceiling fan, and matching hardwood floors. The hall bath offers a tub/shower combo, large vanity, and updated toilet. Out back, a large paver patio is ready for your next cookout, while the shed - complete with washer, dryer, and ample shelving - keeps everything organized. The front lanai adds even more living space with a private entrance from the carport. Priced to sell and packed with value - don't let this one get away. Located in the 40 Plus Community of Down Yonder. Beautiful Clubhouse & hot tub overlooking a lake! Covered shuffleboard courts overlook the lake! The active community and clubhouse are OPEN for activities! The monthly fee is $985 which includes maintenance. Motorcycles and pets are allowed. Close to The Gulf Coast white sandy beaches. There is plenty of shopping nearby. Tampa International Airport and Clearwater Airport are both nearby. Don't wait to call today to make this home your new Florida Home! DISCLAIMER: The information in this listing is believed to be true and accurate and has been provided by the seller. Mobile Homes are sold AS IS, we recommend that you inspect any home that you are interested in purchasing and recommend that it be independently verified by appropriate professionals.
Contingent
$48,500
7001 142nd Ave N #256, Largo, FL 33771
2beds
1,152sqft
Manufactured Home
Built in 1980
-- sqft lot
$-- Zestimate®
$42/sqft
$-- HOA
What's special
Updated toiletTwo spacious bedroomsLarge lotCeiling fanGarbage disposalLarge paver patioLarge vanity
- 120 days |
- 110 |
- 6 |
Zillow last checked:
Listing updated:
Listed by:
Jennifer Clark 601-670-3470,
Triple S Mobile Home Sales, LLC,
Dagmar Benedik 813-422-8034
Source: My State MLS,MLS#: 11685482
Facts & features
Interior
Bedrooms & bathrooms
- Bedrooms: 2
- Bathrooms: 2
- Full bathrooms: 2
Rooms
- Room types: Dining Room, En Suite, Kitchen, Living Room, Master Bedroom, Private Guest Room, Walk-in Closet
Kitchen
- Features: Open, Laminate Counters
Basement
- Area: 0
Heating
- Has Heating (Unspecified Type)
Cooling
- Central
Appliances
- Included: Dishwasher, Dryer, Refrigerator, Oven, Washer
Features
- Flooring: Laminate
- Has basement: No
- Has fireplace: No
Interior area
- Total structure area: 0
- Total interior livable area: 1,152 sqft
- Finished area above ground: 0
Property
Features
- Patio & porch: Enclosed Porch, Screened Porch
- Has view: Yes
- View description: Street
Details
- Additional structures: Shed(s)
- On leased land: Yes
- Lease amount: $985
Construction
Type & style
- Home type: MobileManufactured
- Property subtype: Manufactured Home
Materials
- Aluminum Siding
- Roof: Metal
Condition
- New construction: No
- Year built: 1980
Utilities & green energy
- Electric: Amps(0)
Community & HOA
Community
- Features: Gym, Pool, Clubhouse
HOA
- Has HOA: No
- Amenities included: Gym, Pool, Clubhouse
Location
- Region: Largo
Financial & listing details
- Price per square foot: $42/sqft
- Date on market: 4/3/2026
- Date available: 04/01/2026
- Listing agreement: Exclusive

Jennifer Clark
(601) 670-3470
By pressing Contact Agent, you agree that the real estate professional identified above may call/text you about your search, which may involve use of automated means and pre-recorded/artificial voices. You don't need to consent as a condition of buying any property, goods, or services. Message/data rates may apply. You also agree to our Terms of Use. Zillow does not endorse any real estate professionals. We may share information about your recent and future site activity with your agent to help them understand what you're looking for in a home.
Estimated market value
Not available
Estimated sales range
Not available
$2,060/mo
Price history
| Date | Event | Price |
|---|---|---|
| 8/1/2026 | Listing removed | $48,500$42/sqft |
Source: My State MLS #11685482 Report a problem | ||
| 7/28/2026 | Contingent | $48,500$42/sqft |
Source: My State MLS #11685482 Report a problem | ||
| 6/16/2026 | Price change | $48,500-2.8%$42/sqft |
Source: My State MLS #11685482 Report a problem | ||
| 4/3/2026 | Listed for sale | $49,900+66.3%$43/sqft |
Source: My State MLS #11685482 Report a problem | ||
| 8/21/2021 | Listing removed | -- |
Source:  My State MLS Report a problem My State MLS Report a problem | ||
| 8/1/2021 | Listed for sale | $30,000-14.3%$26/sqft |
Source: My State MLS #11012478 Report a problem | ||
| 11/18/2020 | Listing removed | $35,000$30/sqft |
Source: Sun Realty of Florida #10950281 Report a problem | ||
| 10/28/2020 | Listed for sale | $35,000$30/sqft |
Source: Sun Realty of Florida #10950281 Report a problem | ||
Public tax history
Tax history is unavailable.
Monthly payment
Climate risks
Neighborhood: 33771
Nearby schools
GreatSchools rating
- 7/10Frontier Elementary SchoolGrades: PK-5Distance: 0.5 mi
- 6/10Fitzgerald Middle SchoolGrades: 6-8Distance: 1.8 mi
- 3/10Pinellas Park High SchoolGrades: 9-12Distance: 1.7 mi
- $229,6002 bd2 ba1.3k sqft7001 142nd Ave LOT 199, Largo, FL 33771Off Market

- $25,0002 bd2 ba840 sqft7001 142nd Ave #58-0058, Largo, FL 33771For Sale
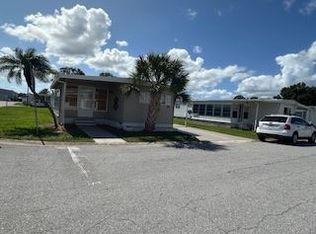
- $161,9003 bd2 ba1.1k sqft7001 142nd Ave #145-0145, Largo, FL 33771For Sale

- $84,9003 bd2 ba1.7k sqft7001 142nd Ave #285, Largo, FL 33771For Sale
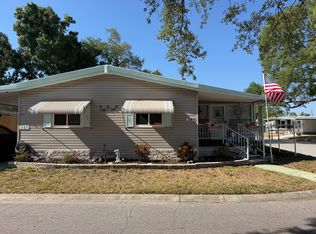
- $43,0002 bd2 ba1.1k sqft7001 142nd Ave LOT 9, Largo, FL 33771For Sale
- $17,9002 bd1 ba552 sqft7001 142nd Ave #71-0071, Largo, FL 33771For Sale
- $2,5001 bd1 ba864 sqft7001 142nd Ave #235-0235, Largo, FL 33771For Sale
- $62,5002 bd2 ba-- sqft7001 142nd Ave LOT 239, Largo, FL 33771For Sale
Similar homes
- $51,5002 bd2 ba1.1k sqft7001 142nd Ave #167, Largo, FL 33771For Sale
 MLS ID #11570651, Jennifer Clark, Triple S Mobile Home Sales, LLC. My State MLS
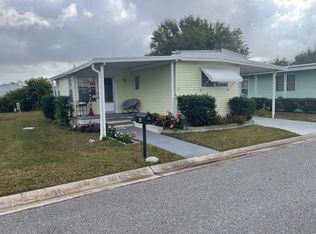
 - $49,9952 bd2 ba1k sqft7001 142nd Ave #21, Largo, FL 33771For Sale
 MLS ID #11615712, Jennifer Clark, Triple S Mobile Home Sales, LLC. My State MLS
 - $54,9002 bd2 ba1k sqft7001 142nd Ave Lot 297, Largo, FL 33771For Sale
 MLS ID #11631728, Janet Spivey, Sun Realty of Florida. My State MLS
 - $45,0002 bd2 ba1k sqft435 16th Ave SE #E-600, Largo, FL 33771For Sale
 MLS ID #11863124, Luan Dean, Oakcrest/Acorn. My State MLS
 - $39,9002 bd2 ba1.4k sqftRanchero Village Mhp, Largo, FL 33771For SaleMLS ID #11897905, Sandra Lovelady, Select Mobile Home Sales. My State MLS
- $49,0002 bd2 ba1k sqftLaplaza Mobile Home Park, Clearwater, FL 33764For SaleMLS ID #11640377, Sandra Lovelady, Select Mobile Home Sales. My State MLS
- $49,0002 bd2 ba1k sqft1071 Donegan Rd Lot 1554, Largo, FL 33771For SaleMLS ID #11483756, Jennifer Maasdorp, Integrity Mobile Homes. My State MLS
- $49,0002 bd2 ba960 sqft9925 Ulmerton Rd #322, Largo, FL 33771For SaleMLS ID #11592219, Luan Dean, Oakcrest/Acorn. My State MLS
- $51,0002 bd2 ba720 sqft8500 Ulmerton Rd #216, Largo, FL 33771New ConstructionMLS ID #11669770, James Snyder, IRIMAX FINANCIAL LLC. My State MLS
- $45,0002 bd2 ba1.1k sqftLaplaza Mobile Home Park, Clearwater, FL 33764For SaleMLS ID #11799345, Sandra Lovelady, Select Mobile Home Sales. My State MLS
- $29,9002 bd2 ba1.4k sqft7001 142nd Ave Lot 241, Largo, FL 33771For SaleMLS ID #11878298, Andrew Karl, Select Mobile Home Sales. My State MLS
- $41,5002 bd2 ba950 sqft9925 Ulmerton Rd Lot 88, Largo, FL 33771For SaleMLS ID #11843891, Daniela Sherrod, TEAM SHERROD MOBILE HOME SALES, LLC.. My State MLS
- $59,9002 bd2 ba1.2k sqft7100 Ulmerton Rd Lot 2057, Largo, FL 33771For SaleMLS ID #11779311, Bob Grimes, MH Resales. My State MLS
- $54,9002 bd2 ba1k sqft9925 Ulmerton Rd Lot 166, Largo, FL 33771For SaleMLS ID #11603311, Luan Dean, Oakcrest/Acorn. My State MLS
- $72,5002 bd2 ba936 sqftOakcrest Of Acorn Mhp, Largo, FL 33771For SaleMLS ID #11908734, Sandra Lovelady, Select Mobile Home Sales. My State MLS
- $42,0002 bd2 ba944 sqft9925 Ulmerton Rd #208, Largo, FL 33771For SaleMLS ID #11574629, Luan Dean, Oakcrest/Acorn. My State MLS
- $59,9002 bd2 ba1k sqft1001 Starkey Rd Lot 404, Largo, FL 33771For SaleMLS ID #11572369, Patricia Anne Long, Select Mobile Home Sales. My State MLS
- $57,9992 bd2 ba1k sqft9925 Ulmerton Rd Lot 77, Largo, FL 33771For SaleMLS ID #11778646, Luan Dean, Oakcrest/Acorn. My State MLS
- $45,0002 bd2 ba984 sqft13225 101st St Lot 173, Largo, FL 33773For SaleMLS ID #11673366, Kathy Turner, Sun Realty of Florida. My State MLS
- $59,9002 bd2 ba960 sqft435 16th Ave SE #555, Largo, FL 33771For SaleMLS ID #11778211, Luan Dean, Oakcrest/Acorn. My State MLS
