Skip main navigation
Off market
  • $136,000

    7001 142nd Ave N #291, Largo, FL 33771

    3beds
    2,128sqft
    MobileManufactured
    Built in 2002
    -- sqft lot
    $136,000 Zestimate®
    $64/sqft
    $2,481 Estimated rent

    Home value

    $136,000

    $112,000 - $165,000

    $2,481/mo

    Zestimate® history
    Loading
    Loading...

    Owner options

    List your home for rent

    $2,481/mo

    Rent Zestimate®

    Find your next renter with Zillow Rental Manager. Plus, with online applications, you can quickly screen prospective tenants – for free.

    Learn more

    $2,481/mo

    Rent Zestimate®

    Refinance and save

    $988/mo

    Est. payment

    Refinancing to a lower rate could help reduce your monthly payments and save thousands over the life of the loan.

    See today's rates

    $988/mo

    Est. payment

    Explore your selling options

    Work with a Zillow partner agent

    Leverage their expertise and Zillow's premium Showcase listings to get your home seen by more buyers.

    Get started

    List with your own agent

    Get your home in front of millions of buyers by listing it on Zillow.

    Learn how to do it

    Sell it yourself

    Take full control of how buyers see your home on Zillow by listing For Sale by Owner (FSBO).

    List your home

    What's special

    Eat-in kitchenScreened porchFireplace

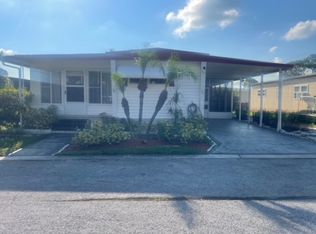
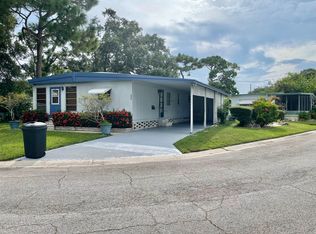
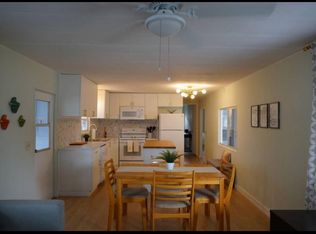
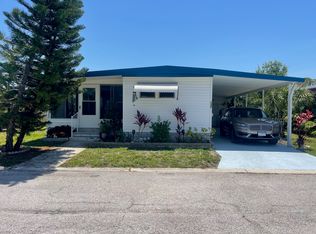
    Back On Market! And just passed a 4-point inspection. There's room for everyone in this must-see, extra-large 3 Bed/2 Bath home! Occupying two lots at the end of the park for a great sense of privacy, and featuring cathedral ceilings, skylights and a stone fireplace, this 2002 beauty is perfect for dual-generation or two-family living, with split floor plan and large rooms providing privacy and gracious living for all. Separate Living & Family Rooms offer unique spaces for entertaining while central Dining Room and open Eat-In Kitchen w/island, breakfast bar & pantry serve as the heart of the home. Main Bedroom with large En-Suite Bathroom featuring French Doors, jetted tub, separate walk-in shower, dual vanities and large linen closet. All Bedrooms with walk-in closets, and storage everywhere, including in both bathrooms. Built-in bookcases on either side of the fireplace. Home Office with built-in desk, large Laundry Room, huge 10x20 Storage Shed/Workshop, extra tall, 24'x32' 3-car carport, and smart screened porch addition perfect for morning coffee or afternoon nap. Carpeting throughout, with attractive vinyl in Kitchen and Baths. Lots of green space on all sides for gardening and outdoor living. This one has it all and then some! Seller reports A/C w/10-year warranty installed 2018, D/W installed 2018, 30-gallon HWH installed 2017, carpeting replaced in 2017, newer refrigerator, and active pest control contract. Furniture available to convey with purchase in Main BR, 2nd Bedroom, Living and Family Rooms (including sleeper sofa,) and Kitchen table. $1,047 monthly fee includes water, sewer, trash and lawn mowing - everything but electric & cable. 55+ PET FRIENDLY PARK allows 1 dog up to 20lbs. Ages 40+ often accepted. Check with sales agent for current age allowance. Down Yonder Village is a 5-star rated park with wide streets, mature growth trees and fantastic amenities, including pool, Jacuzzi, clubhouse, treadmills, library, shuffleboard, on-site management and a variety of activities to keep you busy throughout the year. Central location means you're 15 minutes from...everything! Call today. Information contained herein is deemed reliable but not guaranteed. Buyer to confirm park rent, fees, rules and requirements. Home inspection is always recommended.

    This property is not currently displayed as for sale or rent on Zillow. This may be different from what's on other websites or public sources.

    Facts & features

    Interior

    Bedrooms & bathrooms
    • Bedrooms: 3
    • Bathrooms: 2
    • Full bathrooms: 2
    Heating
    • Electric
    Cooling
    • Central
    Appliances
    • Included: Dishwasher, Dryer, Microwave, Range / Oven, Washer
    Features
    • Laundry
    • Flooring: Carpet, Linoleum / Vinyl
    • Doors: Doorman
    • Has fireplace: Yes
    • Furnished: Yes
    Interior area
    • Total interior livable area: 2,128 sqft

    Property

    Parking
    • Total spaces: 3
    • Parking features: Carport
    Features
    • Patio & porch: Screened Porch, Open Porch
    • Exterior features: Vinyl
    Lot
    • Features: Trees
    Details
    • Additional structures: Workshop, Shed(s), Carport
    • Lease amount: $0

    Construction

    Type & style
    • Home type: MobileManufactured
    Materials
    • Roof: Asphalt
    Condition
    • Year built: 2002
    • Major remodel year: 0

    Utilities & green energy

    • Electric: Amps(0)
    • Sewer: Municipal
    • Water: Municipal

    Community & HOA

    Community
    • Features: Fitness Center
    • Security: Fire Sprinkler System
    Location
    • Region: Largo

    Financial & listing details

    • Price per square foot: $64/sqft

    Price history

    DateEventPrice
    10/11/2021Sold$103,000-6.3%$48/sqft
    Source: Agent Provided Report a problem
    10/5/2021Pending sale$109,900$52/sqft
    Source: My State MLS #11010272 Report a problem
    9/29/2021Contingent$109,900$52/sqft
    Source: My State MLS #11010272 Report a problem
    9/16/2021Listed for sale$109,900$52/sqft
    Source: My State MLS #11010272 Report a problem
    8/20/2021Contingent$109,900$52/sqft
    Source: My State MLS #11010272 Report a problem
    7/21/2021Listed for sale$109,900$52/sqft
    Source: My State MLS #11010272 Report a problem

    Public tax history

    Tax history is unavailable.

    Neighborhood: 33771

    Nearby schools

    GreatSchools rating
    Get a cash offer in 3 minutes
    Find out how much your home could sell for in as little as 3 minutes with a no-obligation cash offer.
    Estimated market value
    $136,000
    Get a cash offer in 3 minutes
    Find out how much your home could sell for in as little as 3 minutes with a no-obligation cash offer.
    Estimated market value
    $136,000