Skip main navigation
For sale
  • $315,000

    7001 25th St, Lubbock, TX 79407

    4beds
    2,290sqft
    : 
    $2,274/mo
    Get pre-qualified
    Single Family Residence, Residential
    Built in 2024
    5,662 Square Feet Lot
    $310,500 Zestimate®
    $138/sqft
    $-- HOA

    What's special

    Sleek modern cabinetryClean crisp architectural linesFlexible floorplanGenerous counter spaceAbundance of cabinetryDesigner tile
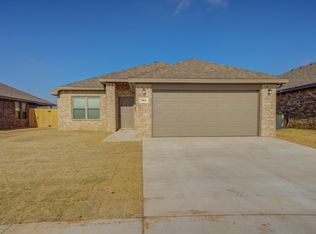
    This beauty is not just a home but a design statement! Beautifully maintained 4 bedroom, 3 bathroom, 2-car garage masterpiece, offers a rare and flexible floorplan wrapped in true mid-century modern style. Clean, crisp architectural lines flow throughout, complemented by sleek modern cabinetry and designer tile that give every room a polished, curated feel. Meticulously cared for by its original owner, this home shows like new. It is hard to believe it's ever been lived in. Every detail has been thoughtfully maintained. The flexible floorplan adapts to your lifestyle, whether you need a home office, guest suite, playroom, or media room, the possibilities are endless. At the heart of the home is a chef's dream kitchen, featuring an abundance of cabinetry and generous counter space for prepping, entertaining, and everything in between. Whether you're hosting a dinner party or meal-prepping for the week, this kitchen delivers. Ideally located at 25th and Rochester, you'll enjoy quick, convenient access to the Milwaukee corridor and 19th Street. Homes like this, with this level of care, style, and location don't come along often. You'll fall in love.
    18 days
    |
    410
    |
    34
    |

    Zillow last checked:

    Listing updated:

    Listed by:

    Nancy Garrett TREC #0466808 806-438-0181,

    Keller Williams Realty

    Source: LBMLS,MLS#: 202610635MLS Logo

      Facts & features

      Interior

      Bedrooms & bathrooms
      • Bedrooms: 4
      • Bathrooms: 3
      • Full bathrooms: 3
      Heating
      • Central, Natural Gas
      Cooling
      • Central Air, Electric
      Appliances
      • Included: Dishwasher, Disposal, Free-Standing Range, Microwave
      • Laundry: Inside, Laundry Room
      Features
      • Ceiling Fan(s), Double Vanity, High Ceilings, Open Floorplan, Pantry, Quartz Counters, Recessed Lighting
      • Flooring: Tile
      • Has basement: No
      • Number of fireplaces: 1
      • Fireplace features: Electric, Gas Starter, Insert, Remote Controlled
      Interior area
      • Total structure area: 2,290
      • Total interior livable area: 2,290 sqft
      • Finished area above ground: 2,290

      Property

      Parking
      • Total spaces: 2
      • Parking features: Attached, Carport, Driveway, Garage, Garage Door Opener
      • Attached garage spaces: 2
      • Has carport: Yes
      • Has uncovered spaces: Yes
      Features
      • Patio & porch: Covered
      • Exterior features: Private Yard
      • Fencing: Back Yard,Fenced
      Lot
      • Size: 5,662 Square Feet
      • Features: Corner Lot
      Details
      • Parcel number: R346183
      • Special conditions: Standard

      Construction

      Type & style
      • Home type: SingleFamily
      • Architectural style: Traditional
      • Property subtype: Single Family Residence, Residential
      Materials
      • Brick
      • Foundation: Slab
      • Roof: Composition
      Condition
      • Updated/Remodeled
      • New construction: No
      • Year built: 2024

      Utilities & green energy

      • Sewer: Public Sewer
      • Water: Public
      • Utilities for property: Electricity Connected, Natural Gas Connected, Sewer Connected, Water Connected, Underground Utilities

      Community & HOA

      Community
      • Features: Curbs, Sidewalks
      • Security: Smoke Detector(s)
      Location
      • Region: Lubbock

      Financial & listing details

      • Price per square foot: $138/sqft
      • Tax assessed value: $322,737
      • Annual tax amount: $5,025
      • Date on market: 7/31/2026
      • Cumulative days on market: 26 days
      • Listing terms: Conventional
      • Electric utility on property: Yes
      • Road surface type: Asphalt, Paved

        Estimated market value

        $310,500

        $295,000 - $326,000

        $2,274/mo

        Price history

        DateEventPrice
        7/31/2026Listed for sale$315,000$138/sqft
        Source: LBMLS #202610635 Report a problem
        7/31/2026Listing removed$315,000$138/sqft
        Source: LBMLS #202610142 Report a problem
        7/29/2026Pending sale$315,000$138/sqft
        Source: LBMLS #202610142 Report a problem
        7/22/2026Listed for sale$315,000+6.8%$138/sqft
        Source: LBMLS #202610142 Report a problem
        6/28/2024Sold--
        Source: LBMLS #202404999 Report a problem
        5/13/2024Pending sale$294,950$129/sqft
        Source: LBMLS #202404999 Report a problem
        4/2/2024Price change$294,950-4.8%$129/sqft
        Source: HomeMakers Report a problem
        2/17/2024Price change$309,950+1.6%$135/sqft
        Source: HomeMakers Report a problem
        2/3/2024Listed for sale$304,950+17.3%$133/sqft
        Source: HomeMakers Report a problem
        11/10/2023Listing removed--
        Source: HomeMakers Report a problem
        11/2/2023Listed for sale$259,950$114/sqft
        Source: HomeMakers Report a problem

        Public tax history

        YearProperty taxesTax assessment
        2025$5,026 +893.7%$322,737 +1217.3%
        2024$506 -1.4%$24,500
        2023$513 $24,500
        Find assessor info on the county website

        Monthly payment

        Est. payment

        Payment breakdown

        Explore the cost of this home by adjusting the details. Changes won't be saved.
        All calculations are estimates and provided by Zillow, Inc. for informational purposes only. Actual amounts may vary.
        HOA fees may include property taxes on listings classified as Co-Ops. Contact the listing agent and/or owner for fee details.
        See how much you could borrow to make a competitive offer.

        Climate risks

        Neighborhood: 79407

        Getting around

        7 / 100
        Car-Dependent
        0 / 100
        No Nearby Transit
        27 / 100
        Somewhat Bikeable

        Nearby schools

        GreatSchools rating
        Schools provided by the listing agent
        • High: Memorial

        Source: LBMLS. This data may not be complete. We recommend contacting the local school district to confirm school assignments for this home.

        A local agent can set up tours, give advice and negotiate with sellers.

        Browse local experts

        Similar homes