Skip main navigation
Pending
  • Price cut: $25.1K (7/2)
    $499,900

    7001 46th St N, Oakdale, MN 55128

    5beds
    2,731sqft
    : 
    Loading
    Get pre-qualified
    Single Family
    Built in 1994
    0.26 Acres Lot
    $-- Zestimate®
    $183/sqft
    $-- HOA

    What's special

    Attached workshopSleek electric fireplaceFourth bedroomSeparate exterior-access storage shedThree bedroomsPrimary suiteFinished walk-out lower level
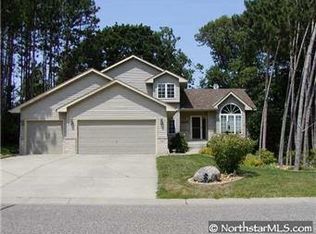
    Welcome to this beautifully maintained 5 bedroom, 4 bathroom home situated on a private corner lot, offering over 2,700 square feet of finished space. The layout is both spacious and functional, featuring a main-level room that works perfectly as an office or bedroom, along with a formal dining room and cozy breakfast nook. The kitchen includes a double oven and granite countertops, flowing right into a living room anchored by an electric fireplace. Upstairs, you'll find three bedrooms and two bathrooms, including the primary suite. The finished walk-out lower level adds even more space, including a living room with an additional fireplace, a fifth bedroom, a bathroom, and a dedicated workshop area with direct exterior access. This home has been well maintained, with recent updates including a 2024 water softener and a 2025 radon mitigation system. If you're looking for a solid, reliable home in a quiet spot right near the Nature Preserve, this is worth a look.
    48 days
    |
    1,259
    |
    82
    |

    Zillow last checked:

    Listing updated:

    Listed by:

    Tanner Brown 909-438-4477,

    Keller Williams Premier Realty

    Source: NorthstarMLS as distributed by MLS GRID,MLS#: 7084522MLS Logo

      Facts & features

      Interior

      Bedrooms & bathrooms
      • Bedrooms: 5
      • Bathrooms: 4
      • Full bathrooms: 1
      • 3/4 bathrooms: 3
      Bedroom
      • Level: Upper
      • Area: 168 Square Feet
      • Dimensions: 12x14
      Bedroom 2
      • Level: Upper
      • Area: 108 Square Feet
      • Dimensions: 9x12
      Bedroom 3
      • Level: Upper
      • Area: 108 Square Feet
      • Dimensions: 9x12
      Bedroom 4
      • Level: Main
      • Area: 132 Square Feet
      • Dimensions: 12x11
      Bedroom 5
      • Level: Lower
      • Area: 144 Square Feet
      • Dimensions: 12x12
      Dining room
      • Level: Main
      • Area: 96 Square Feet
      • Dimensions: 12x8
      Family room
      • Level: Main
      • Area: 240 Square Feet
      • Dimensions: 20x12
      Informal dining room
      • Level: Main
      • Area: 117 Square Feet
      • Dimensions: 9x13
      Kitchen
      • Level: Main
      • Area: 220 Square Feet
      • Dimensions: 20x11
      Laundry
      • Level: Main
      • Area: 91 Square Feet
      • Dimensions: 7x13
      Living room
      • Level: Main
      • Area: 143 Square Feet
      • Dimensions: 11x13
      Recreation room
      • Level: Lower
      • Area: 506 Square Feet
      • Dimensions: 23x22
      Storage
      • Level: Lower
      • Area: 32 Square Feet
      • Dimensions: 8x4
      Heating
      • Forced Air, Fireplace(s)
      Cooling
      • Central Air
      Appliances
      • Included: Cooktop, Dishwasher, Disposal, Double Oven, Dryer, Exhaust Fan, Freezer, Gas Water Heater, Water Filtration System, Microwave, Refrigerator, Stainless Steel Appliance(s), Washer, Water Softener Owned
      • Laundry: Electric Dryer Hookup, Gas Dryer Hookup, Laundry Room, Main Level, In Unit, Washer Hookup
      Features
      • Basement: Finished,Storage Space,Walk-Out Access
      • Number of fireplaces: 2
      • Fireplace features: Electric, Family Room, Living Room
      Interior area
      • Total structure area: 3,100
      • Total interior livable area: 2,731 sqft
      • Finished area above ground: 1,988
      • Finished area below ground: 743

      Property

      Parking
      • Total spaces: 2
      • Parking features: Attached, Driveway - Other Surface, Insulated Garage
      • Attached garage spaces: 2
      • Has uncovered spaces: Yes
      Accessibility
      • Accessibility features: Accessible for Hearing-Impairment, Smart Technology
      Features
      • Levels: More Than 2 Stories
      • Patio & porch: Awning(s), Deck
      • Pool features: None
      • Fencing: Privacy
      Lot
      • Size: 0.26 Acres
      • Dimensions: 90 x 125 x 90 x 127
      • Features: Corner Lot, Tree Coverage - Medium
      Details
      • Foundation area: 1112
      • Parcel number: 0802921230005
      • Zoning description: Residential-Single Family

      Construction

      Type & style
      • Home type: SingleFamily
      • Property subtype: Single Family
      Materials
      • Roof: Age 8 Years or Less,Pitched
      Condition
      • New construction: No
      • Year built: 1994

      Utilities & green energy

      • Electric: 100 Amp Service, Power Company: Xcel Energy
      • Gas: Natural Gas
      • Sewer: City Sewer/Connected
      • Water: City Water/Connected

      Community & HOA

      Community
      • Subdivision: Oaks Of Deer Run
      HOA
      • Has HOA: No
      Location
      • Region: Oakdale

      Financial & listing details

      • Price per square foot: $183/sqft
      • Tax assessed value: $477,900
      • Annual tax amount: $5,766
      • Date on market: 6/1/2026
      • Cumulative days on market: 49 days

        Estimated market value

        Not available

        Estimated sales range

        Not available

        Not available

        Price history

        DateEventPrice
        7/13/2026Pending sale$499,900$183/sqft
        Source: NorthstarMLS as distributed by MLS GRID #7084522 Report a problem
        7/2/2026Price change$499,900-4.8%$183/sqft
        Source: NorthstarMLS as distributed by MLS GRID #7084522 Report a problem
        6/23/2026Price change$525,000-2.6%$192/sqft
        Source: NorthstarMLS as distributed by MLS GRID #7084522 Report a problem
        6/9/2026Price change$539,000-1.8%$197/sqft
        Source: NorthstarMLS as distributed by MLS GRID #7084522 Report a problem
        6/1/2026Listed for sale$549,000+32.6%$201/sqft
        Source: NorthstarMLS as distributed by MLS GRID #7084522 Report a problem
        4/19/2024Sold$414,000-15.9%$152/sqft
        Source: Public Record Report a problem
        9/19/2022Sold$492,000+1.5%$180/sqft
        Source: NorthstarMLS as distributed by MLS GRID #6170824 Report a problem
        9/9/2022Pending sale$484,900$178/sqft
        Source: NorthstarMLS as distributed by MLS GRID #6170824 Report a problem
        8/1/2022Listed for sale$484,900$178/sqft
        Source: NorthstarMLS as distributed by MLS GRID #6170824 Report a problem

        Public tax history

        YearProperty taxesTax assessment
        2025$6,358 +17.3%$476,100 -3.1%
        2024$5,418 +4%$491,500 +6.6%
        2023$5,208 +12.5%$460,900 +22%
        2022$4,630 +8.3%$377,800 -0.8%
        2021$4,274 -1%$380,800 +8.9%
        2020$4,316 $349,800
        2019$4,316 $349,800 +7.5%
        2018$4,316 +8.4%$325,300 +5.6%
        2017$3,982 +6.1%$308,100 +4.5%
        2016$3,752 +7.6%$294,900 +7.2%
        2015$3,486 $275,000 +9.4%
        2013$3,486 +7.5%$251,400 +7.1%
        2012$3,244 $234,800 -12%
        2011$3,244 -0.7%$266,800 -15.6%
        2010$3,266 +0.7%$316,100
        2009$3,244 +5.5%--
        2008$3,074 +3.3%--
        2007$2,976 -3.3%--
        2006$3,078 +7.9%--
        2005$2,853 +2.4%--
        2004$2,785 --
        Find assessor info on the county website

        Monthly payment

        Est. payment

        Payment breakdown

        Explore the cost of this home by adjusting the details. Changes won't be saved.
        All calculations are estimates and provided by Zillow, Inc. for informational purposes only. Actual amounts may vary.
        HOA fees may include property taxes on listings classified as Co-Ops. Contact the listing agent and/or owner for fee details.
        Mortgage interest rates are dependent on a number of factors, including credit score, down payment, and repayment length. Interest rate data provided by Zillow Group Marketplace, Inc. as of 1/1/1970 from various mortgage lenders with which we have lead or other similar arrangements; the Estimated Payment is an average of those rates.
        See how much you could borrow to make a competitive offer.

        Climate risks

        Neighborhood: 55128

        Getting around

        18 / 100
        Car-Dependent
        0 / 100
        No Nearby Transit
        27 / 100
        Somewhat Bikeable

        Nearby schools

        GreatSchools rating

        A local agent can set up tours, give advice and negotiate with sellers.

        Browse local experts

        Similar homes