?This historic Spanish Mediterranean gem was built in 1925. "Newton House" was the second house built in the coveted "Pink Streets" of Pinellas Point, located next to the Indian mound of the Indigenous Indians believed to have blessed this area to ward off storms, and it worked! This rare location is in X flood zone and experienced no flooding during the last two storms. The single-car garage is converted into a new ADU with a new bathroom and mini-split cooling system. Sitting almost one-half acre, the Cuban resort-style bungalow has three bedrooms and three bathrooms with 2433 square feet of living space. Commonly found in the Mission architecture of the 20s, the home was built around an enclosed courtyard to catch the constant breezes of Pinellas Point. The courtyard has been converted into a sun-filled atrium that still serves as the heart of the home. Extraordinary original cement Cuban tile floors are found in the living room, dining room, and office/guest bedroom to cool the interior. The original wood floors in the bedrooms and an original, individually laid marble tile kitchen floor show the details and craftsmanship of this home. Architectural details in the authentic design include rough plastered interior walls with curved corners, coved and beamed 12' ceilings, metal detailing, arches, and a stucco exterior. These historic features have been lovingly and accurately restored while bringing the home up to date with new electrical wiring, electric panel, plumbing, air conditioning, water heater, pool pump and pool resurfacing, kitchen and bathroom appliances, and fixtures. The living room features a double-sided fireplace with stone from Stone Mountain, GA, on the living room side and a traditional Mediterranean shape on the atrium side. Beautiful arches separate the dining room from the atrium with an open, airy feel. The bungalow boasts two en-suite bedrooms. A large master bedroom features two walk-in closets and a master bath with double sinks, a large shower, and an original private toilet stall. A second en-suite bedroom with a bathroom accesses the pool deck to double as a pool bath. The third bedroom smoothly transitions as an office or guest accommodation. The completely remodeled kitchen allows easy entertaining as with the rest of the house. The kitchen features open shelving, soapstone counters, and stainless steel appliances with a natural gas cooktop. Entering the private backyard, one can't miss the large, authentically crafted tiki hut, which can double as an outdoor entertainment and carport. This also survived the storms with little or no damage. It is a one-of-a-kind tropical oasis with a large, 11-foot-deep swimming pool and a resurfaced shuffleboard court. A large, circular driveway allows plenty of room for guest parking.
Sold for $1,390,000
Street View
$1,390,000
7001 BETHEL WAY S, ST PETERSBURG, FL 33712
3beds
2,433sqft
Single Family Residence
Built in 1925
0.41 Acres Lot
$1,345,500 Zestimate®
$571/sqft
$5,305 Estimated rent
Home value
$1,345,500
$1.22M - $1.48M
$5,305/mo
Zestimate® history
Owner options
List your home for rent
$5,305/mo
Rent Zestimate®
Find your next renter with Zillow Rental Manager. Plus, with online applications, you can quickly screen prospective tenants – for free.
$5,305/mo
Rent Zestimate®
Refinance and save
$9,628/mo
Est. payment
Refinancing to a lower rate could help reduce your monthly payments and save thousands over the life of the loan.
$9,628/mo
Est. payment
Explore your selling options
Work with a Zillow partner agent
Leverage their expertise and Zillow's premium Showcase listings to get your home seen by more buyers.
Get startedList with your own agent
Get your home in front of millions of buyers by listing it on Zillow.
Learn how to do itSell it yourself
Take full control of how buyers see your home on Zillow by listing For Sale by Owner (FSBO).
List your homeWhat's special
Zillow last checked:
Listing updated:
Listed by:
James Longstreth Jr 727-643-7512,
YOUR NEIGHBORHOOD REALTY ASSOC 727-321-1734
Bought with:
Tess Mullinax, 3391636
COMPASS FLORIDA LLC
Source: Stellar MLS,MLS#: TB8325986 Originating MLS: Suncoast Tampa
Originating MLS: Suncoast Tampa
Facts & features
Interior
Bedrooms & bathrooms
- Bedrooms: 3
- Bathrooms: 3
- Full bathrooms: 3
Primary bedroom
- Features: Built-in Closet
- Level: First
- Area: 240 Square Feet
- Dimensions: 15x16
Bedroom 1
- Features: Built-in Closet
- Level: First
- Area: 143 Square Feet
- Dimensions: 11x13
Family room
- Level: First
- Area: 532 Square Feet
- Dimensions: 19x28
Kitchen
- Level: First
- Area: 132 Square Feet
- Dimensions: 12x11
Living room
- Level: First
- Area: 425 Square Feet
- Dimensions: 17x25
Heating
- Central, Electric
Cooling
- Central Air, Ductless
Appliances
- Included: Dishwasher, Disposal, Dryer, Range, Range Hood, Refrigerator
- Laundry: Inside, Laundry Closet
Features
- Cathedral Ceiling(s), Ceiling Fan(s), Eating Space In Kitchen, High Ceilings, Living Room/Dining Room Combo, Open Floorplan, Solid Surface Counters, Stone Counters, Thermostat
- Flooring: Ceramic Tile, Concrete, Hardwood
- Doors: Outdoor Shower
- Windows: Skylight(s)
- Has fireplace: Yes
- Fireplace features: Family Room, Gas, Living Room, Masonry, Stone
- Common walls with other units/homes: Corner Unit
Interior area
- Total structure area: 2,455
- Total interior livable area: 2,433 sqft
Property
Parking
- Parking features: Converted Garage, Off Street, Open
- Has uncovered spaces: Yes
Features
- Levels: One
- Stories: 1
- Exterior features: Awning(s), Irrigation System, Outdoor Shower, Rain Gutters
- Has private pool: Yes
- Pool features: Gunite, In Ground, Lighting, Outside Bath Access
Lot
- Size: 0.41 Acres
- Dimensions: 110 x 165
Details
- Additional parcels included: 018,019
- Parcel number: 133216712980020170
- Special conditions: None
Construction
Type & style
- Home type: SingleFamily
- Property subtype: Single Family Residence
Materials
- Stucco, Wood Frame
- Foundation: Crawlspace, Pillar/Post/Pier, Slab
- Roof: Membrane,Other
Condition
- New construction: No
- Year built: 1925
Utilities & green energy
- Sewer: Public Sewer
- Water: Public
- Utilities for property: Cable Connected, Electricity Connected, Natural Gas Connected, Sewer Connected, Sprinkler Well
Community & HOA
Community
- Pet fee: $0 monthly
- Subdivision: PINELLAS POINT ADD SEC B MOUND SEC
HOA
- Has HOA: No
Location
- Region: Saint Petersburg
Financial & listing details
- Price per square foot: $571/sqft
- Tax assessed value: $1,116,280
- Annual tax amount: $18,315
- Date on market: 12/1/2024
- Listing terms: Cash,Conventional
- Ownership: Fee Simple
- Total actual rent: 0
- Electric utility on property: Yes
- Road surface type: Concrete
Price history
| Date | Event | Price |
|---|---|---|
| 12/31/2024 | Sold | $1,390,000-7.3%$571/sqft |
Source:  Stellar MLS #TB8325986 Report a problem Stellar MLS #TB8325986 Report a problem | ||
| 12/1/2024 | Pending sale | $1,500,000+20%$617/sqft |
Source: Stellar MLS #TB8325986 Report a problem | ||
| 12/6/2022 | Sold | $1,250,000+56.3%$514/sqft |
Source: Public Record Report a problem | ||
| 11/18/2020 | Sold | $800,000-5.9%$329/sqft |
Source: Public Record Report a problem | ||
| 9/21/2020 | Pending sale | $850,000$349/sqft |
Source: PREMIER SOTHEBYS INTL REALTY #U8095608 Report a problem | ||
| 9/2/2020 | Listed for sale | $850,000+102.4%$349/sqft |
Source: PREMIER SOTHEBYS INTL REALTY #U8095608 Report a problem | ||
| 5/5/2017 | Sold | $420,000-2.3%$173/sqft |
Source: Public Record Report a problem | ||
| 2/10/2017 | Listed for sale | $430,000$177/sqft |
Source: LUXURY & BEACH REALTY INC #U7805461 Report a problem | ||
Public tax history
| Year | Property taxes | Tax assessment |
|---|---|---|
| 2025 | $21,387 +11.5% | $1,116,280 +13% |
| 2024 | $19,177 +4.7% | $987,640 +2.4% |
| 2023 | $18,316 +54.7% | $964,838 +52.3% |
| 2022 | $11,841 -1.6% | $633,665 +3% |
| 2021 | $12,040 +301% | $615,209 +236.4% |
| 2020 | $3,003 +2.1% | $182,886 +2.3% |
| 2019 | $2,941 | $178,774 -2.4% |
| 2018 | $2,941 -3.9% | $183,180 +60.3% |
| 2017 | $3,060 +96.9% | $114,276 +2.1% |
| 2016 | $1,554 -1.4% | $111,926 +0.7% |
| 2015 | $1,576 +0.8% | $111,148 +0.8% |
| 2014 | $1,563 +1.2% | $110,266 +1.5% |
| 2013 | $1,545 +2.4% | $108,636 +1.7% |
| 2012 | $1,508 | $106,820 +3% |
| 2011 | -- | $103,709 +1.5% |
| 2010 | -- | $102,176 +2.7% |
| 2009 | -- | $99,490 +0.1% |
| 2008 | $1,266 | $99,391 +3% |
| 2007 | -- | $96,496 -59.2% |
| 2005 | -- | $236,300 +27.5% |
| 2004 | $1,551 +2.1% | $185,400 +14% |
| 2003 | $1,519 +9.9% | $162,700 +20.9% |
| 2002 | $1,383 | $134,600 +2.4% |
| 2001 | $1,383 +4.1% | $131,500 +36.8% |
| 2000 | $1,328 | $96,100 |
Find assessor info on the county website
Neighborhood: Greater Pinellas Point
Nearby homes
- $845,4003 bd3 ba1.9k sqft7075 Bethel Way S, Saint Petersburg, FL 33712Off Market

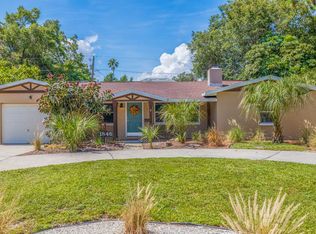
- $727,1005 bd3 ba2.1k sqft1846 Pinellas Point Dr S, Saint Petersburg, FL 33712Off Market
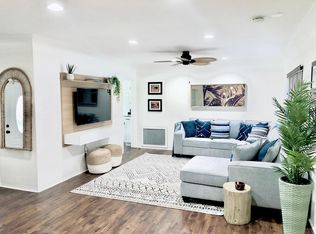
- $513,7004 bd2 ba2.4k sqft1901 Pinellas Point Dr S, Saint Petersburg, FL 33712Off Market
- $337,6002 bd2 ba1.5k sqft1889 Pinellas Point Dr S, Saint Petersburg, FL 33712Off Market
- $1,603,7004 bd3 ba2.9k sqft1771 Serpentine Dr S, Saint Petersburg, FL 33712Off Market
- $57,3165 bd5 ba4.2k sqft1750 Pinellas Point Dr S #LOT 2, SAINT PETERSBURG, FL 33712Off Market
- $936,000-- bd3 ba2.7k sqft1843 Mound Pl S, Saint Petersburg, FL 33712Off Market
- $643,0003 bd2 ba1.8k sqft1845 Pinellas Point Dr S, Saint Petersburg, FL 33712Sold
Nearby schools
GreatSchools rating
- 5/10Maximo Elementary SchoolGrades: PK-5Distance: 1.7 mi
- 4/10Bay Point Middle SchoolGrades: 6-8Distance: 0.6 mi
- 4/10Lakewood High SchoolGrades: 9-12Distance: 1 mi
Get a cash offer in 3 minutes
Find out how much your home could sell for in as little as 3 minutes with a no-obligation cash offer.
Estimated market value
$1,345,500
Get a cash offer in 3 minutes
Find out how much your home could sell for in as little as 3 minutes with a no-obligation cash offer.
Estimated market value
$1,345,500
- Florida
- Pinellas County
- Saint Petersburg
- 33712
- Greater Pinellas Point
- 7001 BETHEL WAY S
Nearby cities
Nearby neighborhoods
Nearby zip codes
Other Saint Petersburg Topics
- Apartments for Rent in 33712
- Houses for Sale in 33712
- Houses for Rent in 33712
- 33712 Real Estate
- Saint Petersburg Condos
- Houses for Sale in Saint Petersburg
- Newest Listings in Saint Petersburg
- Saint Petersburg Home Values
- Saint Petersburg Real Estate Agents
- Saint Petersburg Refinance
- Saint Petersburg Mortgage Rates
