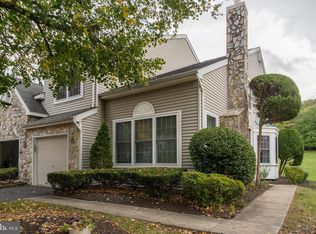
PRICE REDUCED! Welcome to this lovely 3-bedroom, 2.5-bath end-unit townhome located in the sought-after Greens of Doylestown. A charming side entrance leads into the foyer with ceramic tile flooring. To the right, you'll find a sunken family room featuring a cozy gas fireplace and carpeted —perfect for relaxing evenings. To the left, the updated eat-in kitchen boasts granite countertops and modern stainless-steel appliances. The living and dining rooms feature beautiful luxury laminate hardwood flooring, creating a warm and inviting space for everyday living and entertaining. A recently remodeled powder room and a one-car garage with inside access complete the main level. Upstairs, the spacious primary suite includes a full bath with double vanity, walk-in shower, and a relaxing soaking tub. Two additional nicely sized bedrooms, a full hall bath, and second-floor laundry offer comfort and convenience. The unfinished basement provides plenty of space for storage or future finishing potential. Step outside to enjoy the beautifully maintained landscaping with mature plantings and a private deck—easily accessed from the living room—for enjoying peaceful evenings outdoors. Additional highlights include NEW HVAC, replacement windows throughout, stainless steel appliances, granite countertops, remodeled powder room and a prime end-unit location offering added privacy and natural light. This well-maintained home is ready for you to move right in!
Sold for $505,000
$505,000
7001 Birdie Ln, Doylestown, PA 18901
3beds
2,630sqft
Townhouse
Built in 1988
4,791 Square Feet Lot
$527,300 Zestimate®
$192/sqft
$3,428 Estimated rent
Home value
$527,300
Estimated sales range
Not available
$3,428/mo
Zestimate® history
Owner options
List your home for rent
$3,428/mo
Rent Zestimate®
Find your next renter with Zillow Rental Manager. Plus, with online applications, you can quickly screen prospective tenants – for free.
$3,428/mo
Rent Zestimate®
Refinance and save
$3,349/mo
Est. payment
Refinancing to a lower rate could help reduce your monthly payments and save thousands over the life of the loan.
$3,349/mo
Est. payment
Explore your selling options
Work with a Zillow partner agent
Leverage their expertise and Zillow's premium Showcase listings to get your home seen by more buyers.
Get startedList with your own agent
Get your home in front of millions of buyers by listing it on Zillow.
Learn how to do itSell it yourself
Take full control of how buyers see your home on Zillow by listing For Sale by Owner (FSBO).
List your homeWhat's special
Private deckModern stainless-steel appliancesSoaking tubLiving and dining roomsSunken family roomBeautifully maintained landscapingRecently remodeled powder room
Zillow last checked:
Listing updated:
Listed by:
Vicki Pantano 215-801-4939,
Keller Williams Real Estate-Doylestown
Bought with:
Jahmir Lane, RS354423
EXP Realty, LLC
Alex McLemore
EXP Realty, LLC
Source: Bright MLS,MLS#: PABU2101716
Facts & features
Interior
Bedrooms & bathrooms
- Bedrooms: 3
- Bathrooms: 3
- Full bathrooms: 2
- 1/2 bathrooms: 1
- Main level bathrooms: 1
Rooms
- Room types: Living Room, Dining Room, Primary Bedroom, Bedroom 2, Bedroom 3, Kitchen, Family Room
Primary bedroom
- Features: Attached Bathroom, Soaking Tub, Bathroom - Stall Shower, Bathroom - Walk-In Shower, Ceiling Fan(s), Double Sink, Flooring - Carpet, Primary Bedroom - Sitting Area, Walk-In Closet(s)
- Level: Upper
- Area: 380 Square Feet
- Dimensions: 20 X 19
Primary bedroom
- Features: Walk-In Closet(s)
- Level: Unspecified
Bedroom 2
- Features: Flooring - Carpet
- Level: Upper
- Area: 165 Square Feet
- Dimensions: 15 X 11
Bedroom 3
- Features: Flooring - Laminated
- Level: Upper
- Area: 150 Square Feet
- Dimensions: 15 x 10
Dining room
- Features: Flooring - Luxury Vinyl Plank
- Level: Main
- Area: 143 Square Feet
- Dimensions: 13 X 11
Family room
- Features: Fireplace - Gas, Flooring - Carpet, Cathedral/Vaulted Ceiling
- Level: Main
- Area: 208 Square Feet
- Dimensions: 16 X 13
Kitchen
- Features: Pantry, Ceiling Fan(s), Granite Counters, Eat-in Kitchen, Kitchen - Gas Cooking
- Level: Main
- Area: 210 Square Feet
- Dimensions: 15 X 14
Living room
- Features: Flooring - Luxury Vinyl Plank
- Level: Main
- Area: 234 Square Feet
- Dimensions: 18 X 13
Heating
- Forced Air, Natural Gas
Cooling
- Central Air, Electric
Appliances
- Included: Dishwasher, Microwave, Built-In Range, Disposal, Dryer, Self Cleaning Oven, Oven/Range - Gas, Refrigerator, Stainless Steel Appliance(s), Washer, Gas Water Heater
- Laundry: Upper Level
Features
- Bathroom - Stall Shower, Bathroom - Tub Shower, Bathroom - Walk-In Shower, Ceiling Fan(s), Dining Area, Pantry, Upgraded Countertops, Walk-In Closet(s), Eat-in Kitchen, Primary Bath(s), Cathedral Ceiling(s), Vaulted Ceiling(s)
- Flooring: Carpet, Ceramic Tile, Luxury Vinyl
- Windows: Double Hung, Replacement, Vinyl Clad
- Basement: Full,Unfinished
- Number of fireplaces: 1
- Fireplace features: Gas/Propane
Interior area
- Total structure area: 2,630
- Total interior livable area: 2,630 sqft
- Finished area above ground: 2,630
Property
Parking
- Total spaces: 2
- Parking features: Garage Faces Front, Garage Door Opener, Inside Entrance, Shared Driveway, Driveway, Attached
- Attached garage spaces: 1
- Uncovered spaces: 1
Accessibility
- Accessibility features: None
Features
- Levels: Two
- Stories: 2
- Patio & porch: Deck
- Exterior features: Sidewalks, Street Lights
- Pool features: None
Lot
- Size: 4,791 Square Feet
Details
- Additional structures: Above Grade
- Parcel number: 09020194
- Zoning: RESID
- Zoning description: R1
- Special conditions: Standard
Construction
Type & style
- Home type: Townhouse
- Architectural style: Colonial
- Property subtype: Townhouse
Materials
- Frame
- Foundation: Concrete Perimeter
Condition
- New construction: No
- Year built: 1988
Details
- Builder model: MERION END UNI
Utilities & green energy
- Electric: 200+ Amp Service
- Sewer: Public Sewer
- Water: Public
Community & HOA
Community
- Subdivision: The Greens Of Doyl
HOA
- Has HOA: Yes
- Amenities included: Jogging Path
- Services included: Common Area Maintenance, Snow Removal, Maintenance Grounds, Trash
- HOA fee: $165 monthly
- HOA name: THE GREENS OF DOYLESTOWN
Location
- Region: Doylestown
- Municipality: DOYLESTOWN TWP
Financial & listing details
- Price per square foot: $192/sqft
- Tax assessed value: $32,880
- Annual tax amount: $6,168
- Date on market: 8/1/2025
- Listing agreement: Exclusive Right To Sell
- Listing terms: Cash,Conventional,FHA,VA Loan
- Inclusions: Washer, Dryer And Refrigerator - All In "as Is" Condition With No Monetary Value.
- Ownership: Fee Simple
Price history
| Date | Event | Price |
|---|---|---|
| 10/2/2025 | Sold | $505,000-3.8%$192/sqft |
Source:  Bright MLS #PABU2101716 Report a problem Bright MLS #PABU2101716 Report a problem | ||
| 9/12/2025 | Pending sale | $525,000$200/sqft |
Source: Bright MLS #PABU2101716 Report a problem | ||
| 8/20/2025 | Price change | $525,000-1.9%$200/sqft |
Source: Bright MLS #PABU2101716 Report a problem | ||
| 8/1/2025 | Listed for sale | $535,000+205.7%$203/sqft |
Source: Bright MLS #PABU2101716 Report a problem | ||
| 4/13/1998 | Sold | $175,000$67/sqft |
Source: Public Record Report a problem | ||
Public tax history
| Year | Property taxes | Tax assessment |
|---|---|---|
| 2025 | $6,169 +2% | $32,880 |
| 2024 | $6,047 +9% | $32,880 |
| 2023 | $5,548 +1.1% | $32,880 |
| 2022 | $5,486 +2.1% | $32,880 |
| 2021 | $5,373 +0.5% | $32,880 |
| 2020 | $5,349 +1.4% | $32,880 |
| 2018 | $5,275 +1.4% | $32,880 |
| 2017 | $5,201 | $32,880 |
| 2016 | $5,201 | $32,880 |
| 2015 | -- | $32,880 |
| 2014 | -- | $32,880 |
| 2013 | -- | $32,880 |
| 2012 | -- | $32,880 |
| 2011 | -- | $32,880 |
| 2010 | -- | $32,880 |
| 2009 | -- | $32,880 |
| 2008 | -- | $32,880 |
| 2007 | -- | $32,880 |
| 2006 | -- | $32,880 |
| 2005 | -- | $32,880 +300% |
| 2004 | -- | $8,220 |
| 2003 | -- | $8,220 |
| 2002 | -- | $8,220 |
| 2000 | -- | $8,220 |
Find assessor info on the county website
Neighborhood: 18901
Nearby homes
- $517,5003 bd2 ba2.3k sqft7002 Birdie Ln, Doylestown, PA 18901Off Market
- $558,3003 bd3 ba2.6k sqft6004 Birdie Ln, Doylestown, PA 18901Off Market
- $--436 Square FeetBirdie Ln, Doylestown, PA 18901Off Market
- $540,3003 bd3 ba2.3k sqft7003 Birdie Ln, Doylestown, PA 18901Off Market
- $485,0003 bd2 ba2.3k sqft6003 Birdie Ln, Doylestown, PA 18901Off Market
- $468,2003 bd4 ba2.3k sqft7004 Birdie Ln, Doylestown, PA 18901Off Market
- $551,7003 bd3 ba2.3k sqft6002 Birdie Ln, Doylestown, PA 18901Off Market
- $492,3003 bd2 ba2.1k sqft7005 Birdie Ln, Doylestown, PA 18901Off Market
Nearby schools
GreatSchools rating
- 9/10Bridge Valley Elementary SchoolGrades: K-6Distance: 1.7 mi
- 8/10Lenape Middle SchoolGrades: 7-9Distance: 3.1 mi
- 10/10Central Bucks High School-WestGrades: 10-12Distance: 2.8 mi
Schools provided by the listing agent
- District: Central Bucks
Source: Bright MLS. This data may not be complete. We recommend contacting the local school district to confirm school assignments for this home.
Get a cash offer in 3 minutes
Find out how much your home could sell for in as little as 3 minutes with a no-obligation cash offer.
Estimated market value
$527,300
Get a cash offer in 3 minutes
Find out how much your home could sell for in as little as 3 minutes with a no-obligation cash offer.
Estimated market value
$527,300
- Pennsylvania
- Bucks County
- Doylestown
- 18901
- 7001 Birdie Ln
Nearby cities
Nearby zip codes
Other Doylestown Topics
