Live the perfect blend of modern-style, loft-living, walkability and convenience in this stunning 2BED/2BATH/2-LEVEL Penthouse/Corner-Unit Loft Condo w/finished 10’x20’ private garage AND an upper-level BONUS ROOM/DEN/STORAGE AREA, in the vibrant Kingstowne area of Alexandria, VA. Offering 1,229sg.ft. of thoughtfully designed living space, this home has been meticulously updated to ensure comfort, peace of mind and light…LOTS of light! In addition to a soaring 20’ ceiling, enjoy recent enhancements such as a full HVAC replacement in 2023 (inside + outside units), along with the new IN-UNIT washer/dryer and microwave. The building boasts a new roof from 2022, plus all-new in-unit plumbing was installed in 2021, complemented by updated LR/DR flooring. Inside, a spiral staircase ascends to a charming loft with a woodburning fireplace for cozy cool nights, skylights, and expansive all-the-way-to-the-ceiling windows that bathe the space in natural light - prepare to be inspired! The well-appointed kitchen, bedrooms and two updated bathrooms contribute to the home's inviting atmosphere. Residents benefit from access to Manchester Lakes amenities, including a fitness center, swimming pool, tennis and basketball courts, and more. Ideally situated near Kingstowne's vibrant restaurants, cinema, and shops, with easy access to the Metro and Springfield Town Center, this home is perfect for those who are always on the go, but who also want a home retreat worthy of their busy lifestyle. Scheduled exterior stair replacement in Spring/Summer 2025 add further value. With water and trash included in the condo fee, this property offers a seamless living experience. And all this for under $500k?? DON’T MISS THIS EXCEPTIONAL OPPORTUNITY!
Sold for $480,000
$480,000
7001 Birkenhead Pl #F, Alexandria, VA 22315
2beds
1,229sqft
Condominium
Built in 1991
-- sqft lot
$489,700 Zestimate®
$391/sqft
$2,749 Estimated rent
Home value
$489,700
$455,000 - $524,000
$2,749/mo
Zestimate® history
Owner options
List your home for rent
$2,749/mo
Rent Zestimate®
Find your next renter with Zillow Rental Manager. Plus, with online applications, you can quickly screen prospective tenants – for free.
$2,749/mo
Rent Zestimate®
Refinance and save
$3,006/mo
Est. payment
Refinancing to a lower rate could help reduce your monthly payments and save thousands over the life of the loan.
$3,006/mo
Est. payment
Explore your selling options
Work with a Zillow partner agent
Leverage their expertise and Zillow's premium Showcase listings to get your home seen by more buyers.
Get startedList with your own agent
Get your home in front of millions of buyers by listing it on Zillow.
Learn how to do itSell it yourself
Take full control of how buyers see your home on Zillow by listing For Sale by Owner (FSBO).
List your homeWhat's special
Woodburning fireplaceUpdated bathroomsNew roofWell-appointed kitchenExpansive all-the-way-to-the-ceiling windows
Zillow last checked:
Listing updated:
Listed by:
Matt Baldwin 703-585-7853,
Compass,
Co-Listing Agent: Christina M Baldwin 703-582-5489,
Compass
Bought with:
Ahmad Ayub, 0225072161
Redfin Corporation
Source: Bright MLS,MLS#: VAFX2224324
Facts & features
Interior
Bedrooms & bathrooms
- Bedrooms: 2
- Bathrooms: 2
- Full bathrooms: 2
- Main level bathrooms: 2
- Main level bedrooms: 2
Basement
- Area: 0
Heating
- Heat Pump, Electric
Cooling
- Central Air, Electric
Appliances
- Included: Microwave, Dishwasher, Disposal, Exhaust Fan, Oven/Range - Electric, Washer/Dryer Stacked, Water Heater, Electric Water Heater
- Laundry: Washer In Unit, Dryer In Unit, In Unit
Features
- Bathroom - Tub Shower, Bathroom - Walk-In Shower, Ceiling Fan(s), Combination Dining/Living, Entry Level Bedroom, Open Floorplan, Pantry, Recessed Lighting, Spiral Staircase, Upgraded Countertops, 2 Story Ceilings, 9'+ Ceilings, Vaulted Ceiling(s)
- Flooring: Luxury Vinyl, Carpet
- Doors: Sliding Glass, Six Panel
- Windows: Skylight(s)
- Has basement: No
- Number of fireplaces: 1
- Fireplace features: Wood Burning, Insert, Electric
- Common walls with other units/homes: No One Above
Interior area
- Total structure area: 1,229
- Total interior livable area: 1,229 sqft
- Finished area above ground: 1,229
- Finished area below ground: 0
Property
Parking
- Total spaces: 2
- Parking features: Storage, Garage Faces Front, Garage Door Opener, Oversized, Attached, Driveway, Parking Lot
- Attached garage spaces: 1
- Uncovered spaces: 1
Accessibility
- Accessibility features: None
Features
- Levels: Two
- Stories: 2
- Pool features: Community
Details
- Additional structures: Above Grade, Below Grade
- Parcel number: 0912 18 0010F
- Zoning: 308
- Special conditions: Standard
Construction
Type & style
- Home type: Condo
- Architectural style: Colonial
- Property subtype: Condominium
- Attached to another structure: Yes
Materials
- Vinyl Siding
Condition
- Excellent
- New construction: No
- Year built: 1991
Utilities & green energy
- Sewer: Public Sewer
- Water: Public
Community & HOA
Community
- Security: Fire Sprinkler System
- Condo and coop fee: $445 monthly
- Subdivision: Kingstowne
HOA
- Has HOA: Yes
- Amenities included: Basketball Court, Clubhouse, Common Grounds, Fitness Center, Party Room, Picnic Area, Pool, Tennis Court(s), Tot Lots/Playground
- Services included: Water, Trash, Common Area Maintenance, Maintenance Structure, Maintenance Grounds, Management, Recreation Facility, Reserve Funds, Road Maintenance, Sewer, Snow Removal
Location
- Region: Alexandria
Financial & listing details
- Price per square foot: $391/sqft
- Tax assessed value: $393,950
- Annual tax amount: $4,564
- Date on market: 3/21/2025
- Listing agreement: Exclusive Right To Sell
- Ownership: Condominium
Price history
| Date | Event | Price |
|---|---|---|
| 4/25/2025 | Sold | $480,000$391/sqft |
Source:  Bright MLS #VAFX2224324 Report a problem Bright MLS #VAFX2224324 Report a problem | ||
| 4/8/2025 | Pending sale | $480,000$391/sqft |
Source: Bright MLS #VAFX2224324 Report a problem | ||
| 3/29/2025 | Contingent | $480,000$391/sqft |
Source: Bright MLS #VAFX2224324 Report a problem | ||
| 3/27/2025 | Listed for sale | $480,000$391/sqft |
Source: Bright MLS #VAFX2224324 Report a problem | ||
| 3/25/2025 | Contingent | $480,000$391/sqft |
Source: Bright MLS #VAFX2224324 Report a problem | ||
| 3/21/2025 | Listed for sale | $480,000+57.9%$391/sqft |
Source: Bright MLS #VAFX2224324 Report a problem | ||
| 3/8/2021 | Listing removed | -- |
Source: Owner Report a problem | ||
| 11/13/2017 | Sold | $304,000-5.1%$247/sqft |
Source: Public Record Report a problem | ||
| 4/8/2014 | Listing removed | $1,895$2/sqft |
Source: Owner Report a problem | ||
| 12/5/2013 | Listed for rent | $1,895$2/sqft |
Source: Owner Report a problem | ||
| 2/23/2005 | Sold | $320,500+167.2%$261/sqft |
Source: Public Record Report a problem | ||
| 1/27/2000 | Sold | $119,950$98/sqft |
Source: Public Record Report a problem | ||
Public tax history
| Year | Property taxes | Tax assessment |
|---|---|---|
| 2025 | $4,691 +2.8% | $405,770 +3% |
| 2024 | $4,564 +9.8% | $393,950 +7% |
| 2023 | $4,155 +5.6% | $368,180 +7% |
| 2022 | $3,935 | $344,090 +4% |
| 2021 | -- | $330,860 +4% |
| 2020 | $3,765 +9% | $318,130 +9% |
| 2019 | $3,454 +1% | $291,860 +1% |
| 2018 | $3,420 +3% | $288,970 +1% |
| 2017 | $3,322 -1.8% | $286,110 -2% |
| 2016 | $3,382 +13.2% | $291,950 +9% |
| 2015 | $2,989 +2.2% | $267,840 +2% |
| 2014 | $2,924 | $262,590 +2% |
| 2013 | -- | $257,440 +2% |
| 2012 | -- | $252,390 |
| 2011 | -- | $252,390 +9% |
| 2010 | -- | $231,550 |
| 2009 | -- | $231,550 -22% |
| 2008 | -- | $296,860 -10% |
| 2007 | -- | $329,710 +98% |
| 2003 | -- | $166,505 +28.4% |
| 2002 | -- | $129,700 |
Find assessor info on the county website
Neighborhood: Franconia
Nearby homes
- $343,200-- bd-- ba-- sqft7001 Birkenhead Pl SUITE 10A, Alexandria, VA 22315Sold
- $335,3002 bd1 ba779 sqft7001 Birkenhead Pl #10B, Alexandria, VA 22315Off Market
- $490,0002 bd2 ba1.2k sqft7001 Birkenhead Pl #C, Alexandria, VA 22315Sold
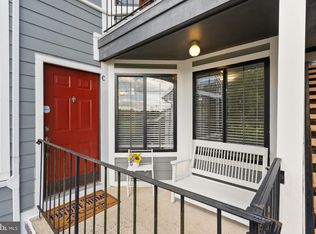
- $438,8002 bd2 ba1.2k sqft7001 Birkenhead Pl UNIT 10D, Alexandria, VA 22315Off Market

- $439,2002 bd2 ba1.2k sqft7001 Birkenhead Pl #10, Alexandria, VA 22315Off Market
- $343,2002 bd1 ba778 sqft7001A Birkenhead Pl #10A, Alexandria, VA 22315Sold
- $433,2002 bd2 ba1.2k sqft7005 Birkenhead #9C, Alexandria, VA 22315Off Market
- $322,4002 bd1 ba779 sqft7005 Birkenhead Pl #A, Alexandria, VA 22315Off Market
Nearby schools
GreatSchools rating
- 6/10Lane Elementary SchoolGrades: PK-6Distance: 0.8 mi
- 6/10Hayfield SecondaryGrades: 7-12Distance: 1.1 mi
Schools provided by the listing agent
- District: Fairfax County Public Schools
Source: Bright MLS. This data may not be complete. We recommend contacting the local school district to confirm school assignments for this home.
Get a cash offer in 3 minutes
Find out how much your home could sell for in as little as 3 minutes with a no-obligation cash offer.
Estimated market value
$489,700
Get a cash offer in 3 minutes
Find out how much your home could sell for in as little as 3 minutes with a no-obligation cash offer.
Estimated market value
$489,700
- Virginia
- Fairfax County
- Alexandria
- 22315
- Franconia
- 7001 Birkenhead Pl Unit F
Nearby cities
Nearby neighborhoods
Nearby zip codes
Other Alexandria Topics
