Welcome to 7001 Bishop Drive, a beautifully renovated corner-lot home offering the perfect blend of modern style, comfort, and functionality. This move-in-ready residence features 4 spacious bedrooms, 2.5 updated bathrooms, and sits on a generous 0.25-acre lot with plenty of outdoor space to enjoy. The open-concept floor plan is filled with natural light and showcases elevated ceilings, two skylights, and a stunning kitchen featuring brand-new stainless steel appliances, modern finishes, and ample space for both everyday living and entertaining. Major upgrades include a brand-new roof and quality renovations throughout. The fully finished permitted basement features a private entrance/exit, a spacious primary bedroom retreat, and a custom wet bar with built-in appliances, creating an ideal space for entertaining, guests, multigenerational living, or added flexibility for today's lifestyle. Step outside to the new deck overlooking the expansive backyard. Situated on a premium corner lot, this exceptional home combines modern upgrades, versatile living spaces, and outstanding curb appeal. A rare turnkey opportunity that is truly move-in ready and waiting for its next owner.
Sold for $460,000
$460,000
7001 Bishop Dr, Capitol Heights, MD 20743
4beds
1,706sqft
Single Family Residence
Built in 1956
10,702 Square Feet Lot
$459,900 Zestimate®
$270/sqft
$3,118 Estimated rent
Home value
$459,900
$414,000 - $510,000
$3,118/mo
Zestimate® history
Owner options
List your home for rent
$3,118/mo
Rent Zestimate®
Find your next renter with Zillow Rental Manager. Plus, with online applications, you can quickly screen prospective tenants – for free.
$3,118/mo
Rent Zestimate®
Refinance and save
$2,961/mo
Est. payment
Refinancing to a lower rate could help reduce your monthly payments and save thousands over the life of the loan.
$2,961/mo
Est. payment
Explore your selling options
Work with a Zillow partner agent
Leverage their expertise and Zillow's premium Showcase listings to get your home seen by more buyers.
Get startedList with your own agent
Get your home in front of millions of buyers by listing it on Zillow.
Learn how to do itSell it yourself
Take full control of how buyers see your home on Zillow by listing For Sale by Owner (FSBO).
List your homeWhat's special
Outstanding curb appealModern finishesElevated ceilingsTwo skylightsCorner-lot homeSpacious primary bedroom retreatPremium corner lot
Zillow last checked:
Listing updated:
Listed by:
Baltazar Bonilla 240-429-8420,
RE/MAX Realty Centre, Inc.,
Listing Team: The Sandoval Group
Bought with:
Anavictoria Torres Perez
Spring Hill Real Estate, LLC.
Source: Bright MLS,MLS#: MDPG2205820
Facts & features
Interior
Bedrooms & bathrooms
- Bedrooms: 4
- Bathrooms: 3
- Full bathrooms: 2
- 1/2 bathrooms: 1
- Main level bathrooms: 1
- Main level bedrooms: 3
Basement
- Area: 0
Heating
- Central, Natural Gas
Cooling
- Central Air, Electric
Appliances
- Included: Gas Water Heater
- Laundry: In Basement, Has Laundry, Dryer In Unit
Features
- Basement: Finished
- Has fireplace: No
Interior area
- Total structure area: 1,706
- Total interior livable area: 1,706 sqft
- Finished area above ground: 1,706
- Finished area below ground: 0
Property
Parking
- Parking features: Driveway, Off Street
- Has uncovered spaces: Yes
Accessibility
- Accessibility features: Accessible Entrance, 2+ Access Exits
Features
- Levels: Two
- Stories: 2
- Pool features: None
Lot
- Size: 10,702 Square Feet
Details
- Additional structures: Above Grade, Below Grade
- Parcel number: 17181993005
- Zoning: RSF65
- Special conditions: Standard
Construction
Type & style
- Home type: SingleFamily
- Architectural style: Raised Ranch/Rambler
- Property subtype: Single Family Residence
Materials
- Frame
- Foundation: Other
Condition
- Excellent
- New construction: No
- Year built: 1956
Utilities & green energy
- Sewer: Public Sewer
- Water: Public
Community & HOA
Community
- Subdivision: Pepper Mill
HOA
- Has HOA: No
Location
- Region: Capitol Heights
Financial & listing details
- Price per square foot: $270/sqft
- Tax assessed value: $307,100
- Annual tax amount: $4,312
- Date on market: 6/5/2026
- Listing agreement: Exclusive Agency
- Listing terms: Conventional,FHA,VA Loan,Cash
- Ownership: Fee Simple
Price history
| Date | Event | Price |
|---|---|---|
| 7/10/2026 | Sold | $460,000+2.2%$270/sqft |
Source:  Bright MLS #MDPG2205820 Report a problem Bright MLS #MDPG2205820 Report a problem | ||
| 6/17/2026 | Pending sale | $449,900$264/sqft |
Source: Bright MLS #MDPG2205820 Report a problem | ||
| 6/5/2026 | Listed for sale | $449,900+55.1%$264/sqft |
Source: Bright MLS #MDPG2205820 Report a problem | ||
| 4/6/2026 | Sold | $290,000+34.9%$170/sqft |
Source: Public Record Report a problem | ||
| 3/28/2013 | Sold | $214,900$126/sqft |
Source: Public Record Report a problem | ||
| 2/23/2013 | Pending sale | $214,900$126/sqft |
Source: Long & Foster Real Estate #PG8012242 Report a problem | ||
| 2/16/2013 | Listed for sale | $214,900+186.5%$126/sqft |
Source: Long & Foster Real Estate, Inc. Report a problem | ||
| 11/9/2012 | Sold | $75,000-42.3%$44/sqft |
Source: Public Record Report a problem | ||
| 3/16/2011 | Listing removed | $130,000$76/sqft |
Source: RE/Max United Real Estate #PG7410015 Report a problem | ||
| 2/23/2011 | Listed for sale | $130,000$76/sqft |
Source: RE/Max United Real Estate #PG7410015 Report a problem | ||
| 1/16/2011 | Listing removed | $130,000$76/sqft |
Source: RE/Max United Real Estate #PG7410015 Report a problem | ||
| 8/11/2010 | Listed for sale | $130,000$76/sqft |
Source: RE/Max United Real Estate #PG7410015 Report a problem | ||
Public tax history
| Year | Property taxes | Tax assessment |
|---|---|---|
| 2025 | $3,513 +15.6% | $290,233 +6.2% |
| 2024 | $3,040 +6.6% | $273,367 +6.6% |
| 2023 | $2,852 | $256,500 |
| 2022 | $2,852 +17.2% | $256,500 +17.2% |
| 2021 | $2,433 +9.4% | $218,767 +9.4% |
| 2020 | $2,223 -8.3% | $199,900 +22.5% |
| 2019 | $2,425 | $163,167 |
| 2018 | $2,425 +12.7% | $163,167 +12.7% |
| 2017 | $2,152 -39.7% | $144,800 +3.4% |
| 2016 | $3,571 | $140,067 +3.5% |
| 2015 | $3,571 | $135,333 +3.6% |
| 2014 | $3,571 | $130,600 |
| 2013 | -- | $130,600 |
| 2012 | -- | $130,600 -42% |
| 2011 | -- | $225,300 +11.3% |
| 2010 | -- | $202,382 +12.8% |
| 2009 | -- | $179,466 +14.6% |
| 2008 | -- | $156,550 +11.2% |
| 2007 | -- | $140,826 +12.6% |
| 2006 | -- | $125,103 +14.4% |
| 2005 | -- | $109,380 +4.2% |
| 2004 | -- | $105,002 |
| 2003 | -- | $105,002 +9.1% |
| 2002 | -- | $96,250 +1.7% |
| 2001 | -- | $94,602 |
Find assessor info on the county website
Neighborhood: 20743
Nearby homes
- $308,800-- bd1 ba938 sqft7003 Bishop Dr, Capitol Heights, MD 20743Off Market
- $461,5005 bd4 ba2.5k sqft17 Pepper Mill Dr, Capitol Heights, MD 20743Off Market
- $470,0005 bd2 ba1k sqft7005 Bishop Dr, Capitol Heights, MD 20743Sold
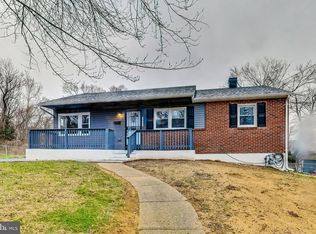
- $292,400-- bd1 ba1k sqft15 Pepper Mill Dr, Capitol Heights, MD 20743Off Market
- $405,9004 bd3 ba2.1k sqft7000 Bishop Dr, Capitol Heights, MD 20743Off Market
- $288,700-- bd1 ba866 sqft18 Pepper Mill Dr, Capitol Heights, MD 20743Off Market
- $341,900-- bd2 ba1.3k sqft16 Pepper Mill Dr, Capitol Heights, MD 20743Off Market
- $336,600-- bd1 ba1.3k sqft20 Pepper Mill Dr, Capitol Heights, MD 20743Off Market
Nearby schools
GreatSchools rating
- 3/10Carmody Hills Elementary SchoolGrades: PK-5Distance: 0.5 mi
- 1/10G. James Gholson Middle SchoolGrades: 6-8Distance: 1 mi
- 2/10Central High SchoolGrades: 9-12Distance: 0.6 mi
Schools provided by the listing agent
- District: Prince George's County Public Schools
Source: Bright MLS. This data may not be complete. We recommend contacting the local school district to confirm school assignments for this home.
Get a cash offer in 3 minutes
Find out how much your home could sell for in as little as 3 minutes with a no-obligation cash offer.
Estimated market value
$459,900
Get a cash offer in 3 minutes
Find out how much your home could sell for in as little as 3 minutes with a no-obligation cash offer.
Estimated market value
$459,900
Nearby cities
Nearby zip codes
Other Carmody Hills-Pepper Mill Village Topics
- Apartments for Rent in 20743
- Houses for Sale in 20743
- Houses for Rent in 20743
- 20743 Real Estate
- Carmody Hills-Pepper Mill Village Condos
- Houses for Sale in Carmody Hills-Pepper Mill Village
- Newest Listings in Carmody Hills-Pepper Mill Village
- Carmody Hills-Pepper Mill Village Home Values
- Carmody Hills-Pepper Mill Village Real Estate Agents
- Carmody Hills-Pepper Mill Village Refinance
- Carmody Hills-Pepper Mill Village Mortgage Rates
