Skip main navigation
Sold
  • Listed by: Keller Williams Eastside • Kevin Fleming
    Bought with: ZNonMember-Office-MLS
    $380,000

    7001 Cottage Way, Yakima, WA 98908

    3beds
    1,888sqft
    Manufactured Home, Manufactured On Land
    Built in 1999
    9,313 Square Feet Lot
    $383,200 Zestimate®
    $201/sqft
    $2,121 Estimated rent

    Home value

    $383,200

    $364,000 - $402,000

    $2,121/mo

    Zestimate® history
    Loading
    Loading...

    Owner options

    List your home for rent

    $2,121/mo

    Rent Zestimate®

    Find your next renter with Zillow Rental Manager. Plus, with online applications, you can quickly screen prospective tenants – for free.

    Learn more

    $2,121/mo

    Rent Zestimate®

    Refinance and save

    $2,342/mo

    Est. payment

    Refinancing to a lower rate could help reduce your monthly payments and save thousands over the life of the loan.

    See today's rates

    $2,342/mo

    Est. payment

    Explore your selling options

    Work with a Zillow partner agent

    Leverage their expertise and Zillow's premium Showcase listings to get your home seen by more buyers.

    Get started

    List with your own agent

    Get your home in front of millions of buyers by listing it on Zillow.

    Learn how to do it

    Sell it yourself

    Take full control of how buyers see your home on Zillow by listing For Sale by Owner (FSBO).

    List your home

    What's special

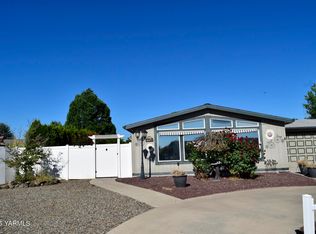

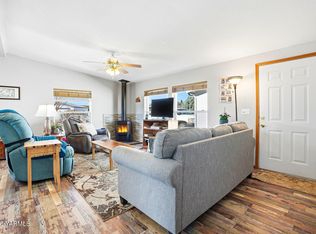
    Welcome to 55+ living in West Valley Yakima! The Valley Estates neighborhood offers great amenities with community pool and club house! With an open floor plan, big windows, and tall ceilings this home feels bright and spacious. The vaulted entry leads past the family/flex room and into the kitchen and dining room, which overlook the living room. The kitchen has been updated with cabinets and backsplash. Three large bedrooms, including the primary with large walk-in closet, and attached five piece en-suite round out the living space. A large utility/laundry room offers a mud room entry. Outside is a private patio space with shade covering, shed and fenced yard. The detached 2 car garage is oversized with shop space for projects!

    Zillow last checked:

    Listing updated:

    Listed by:

    Kevin Fleming,

    Keller Williams Eastside

    Bought with:

    Non Member ZDefault

    ZNonMember-Office-MLS

    Source: NWMLS as distributed by MLS GRID,MLS#: 2274742MLS Logo

    Facts & features

    Interior

    Bedrooms & bathrooms
    • Bedrooms: 3
    • Bathrooms: 2
    • Full bathrooms: 2
    • Main level bathrooms: 2
    • Main level bedrooms: 3
    Primary bedroom
    • Level: Main
    Bedroom
    • Level: Main
    Bedroom
    • Level: Main
    Bathroom full
    • Level: Main
    Bathroom full
    • Level: Main
    Den office
    • Level: Main
    Dining room
    • Level: Main
    Entry hall
    • Level: Main
    Family room
    • Level: Main
    Kitchen with eating space
    • Level: Main
    Living room
    • Level: Main
    Utility room
    • Level: Main
    Heating
    • Forced Air, Heat Pump, Electric
    Cooling
    • Forced Air, Heat Pump
    Appliances
    • Included: Dishwasher(s), Microwave(s), Refrigerator(s), Stove(s)/Range(s)
    Features
    • Ceiling Fan(s), Dining Room
    • Flooring: Laminate, Carpet
    • Doors: French Doors
    • Windows: Double Pane/Storm Window
    • Basement: None
    • Has fireplace: No
    Interior area
    • Total structure area: 1,888
    • Total interior livable area: 1,888 sqft

    Property

    Parking
    • Total spaces: 2
    • Parking features: Driveway, Detached Garage, Off Street
    • Garage spaces: 2
    Features
    • Levels: One
    • Stories: 1
    • Entry location: Main
    • Patio & porch: Ceiling Fan(s), Double Pane/Storm Window, Dining Room, French Doors, Laminate, Vaulted Ceiling(s), Walk-In Closet(s), Wall to Wall Carpet
    • Pool features: Community
    Lot
    • Size: 9,313 Square Feet
    • Features: Paved, Cable TV, Fenced-Partially, High Speed Internet, Irrigation, Outbuildings, Patio, Sprinkler System
    • Topography: Level
    • Residential vegetation: Brush, Garden Space
    Details
    • Parcel number: 18133213485
    • Special conditions: Standard

    Construction

    Type & style
    • Home type: MobileManufactured
    • Architectural style: Manuf-Triple Wide
    • Property subtype: Manufactured Home, Manufactured On Land
    Materials
    • Wood Products
    • Foundation: Block, Poured Concrete
    • Roof: Composition
    Condition
    • Year built: 1999
    • Major remodel year: 1999
    Details
    • Builder model: TE-TY-2015 2833

    Utilities & green energy

    • Electric: Company: Pacific Power
    • Sewer: Sewer Connected, Company: City of Yakima
    • Water: Public, Company: NobHill Water
    • Utilities for property: Spectrum, Dish Network

    Community & HOA

    Community
    • Features: Age Restriction, Clubhouse
    • Senior community: Yes
    • Subdivision: Yakima
    HOA
    • HOA fee: $25 monthly
    Location
    • Region: Yakima

    Financial & listing details

    • Price per square foot: $201/sqft
    • Tax assessed value: $364,700
    • Annual tax amount: $2,708
    • Date on market: 8/24/2024
    • Cumulative days on market: 697 days
    • Listing terms: Conventional,VA Loan
    • Inclusions: Dishwasher(s), Microwave(s), Refrigerator(s), Stove(s)/Range(s)
    • Body type: Triple Wide

    Price history

    DateEventPrice
    8/29/2024Sold$380,000+8.6%$201/sqft
    Source: NWMLS as distributed by MLS GRID #2274742 Report a problem
    8/13/2024Pending sale$349,999$185/sqft
    Source: Yakima #24-1815 Report a problem
    8/7/2024Listed for sale$349,999+97.2%$185/sqft
    Source: Yakima #24-1815 Report a problem
    8/27/2014Sold$177,500+454.7%$94/sqft
    Source: Public Record Report a problem
    5/11/1999Sold$32,000$17/sqft
    Source: Public Record Report a problem

    Public tax history

    YearProperty taxesTax assessment
    2025$3,006 +37.8%$242,300 -21.4%
    2024$2,182 -19.4%$308,100 +20.4%
    2023$2,708 +8.7%$255,900 +12.4%
    2022$2,492 -0.4%$227,600 +8.2%
    2021$2,503 +27%$210,400 +14.5%
    2019$1,971 -1.1%$183,800 +16.6%
    2018$1,993 +7.4%$157,700 +6%
    2017$1,855 $148,800 -1.7%
    2016$1,855 $151,400 +0.8%
    2015$1,855 $150,200 +6.8%
    2014$1,855 $140,600
    2013$1,855 $140,600 -5.7%
    2011-- $149,100
    2010$1,786 $149,100
    Find assessor info on the county website

    Neighborhood: West Valley

    Nearby schools

    GreatSchools rating
    Sell for more on Zillow
    Get a Zillow Showcase℠ listing at no additional cost and you could sell for .
    $383,200
    2% more
    +$7,664
    With Zillow Showcase(estimated)
    $390,864