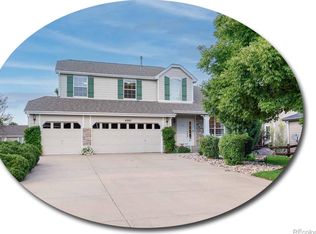
Welcome home to this distinctive 2 story home in the City of Castle Pines, a popular Denver suburb. This beauty was remodeled, renovated and upgraded to the max! It’s perfect!
See the soaring 2 story living room from the entry. Right away, notice the 7.5 inch, updated wood plank flooring throughout the main floor.,
From there, walk through the formal dining room and head straight for the remodeled, country kitchen. The massive quartz, kitchen island is great for food preparation as well as seating for 4. Those quartz countertops extend all around the kitchen as well. The upgraded stainless-steel appliances include a 5-burner gas range and stove.
The kitchen opens to the impressive family room with its new floor-to-ceiling tumbled stone, gas fireplace. The extra-wide and sleek modern fireplace even has a mantel. The newly rebuilt and expanded deck extends the entire width of the home. And, half of it is covered with an attractive trellis.
Don’t miss the study with French doors providing privacy and a large window.
Upstairs, the massive primary bedroom features the walk-in closet and a totally remodeled master bath with heated floors. No expense was spared to make this room perfect and impressive.
A newly updated, full hall bath serves three generously proportioned secondary bedrooms.
Downstairs, the finished walk-out basement offers room to grow with endless possibilities. The additional powder bath and dry bar expand your options. And the pool table is absolutely included. The walk-out lower-level opens to another patio and the lushly landscaped yard. It’s quiet and secluded and even includes the trampoline.
12 new windows by Anderson Renewal include 2 sliding glass patio doors. Other extras include plantation shutters throughout, new carpet upstairs, new solid-core doors, upgraded hardware in the kitchen, doorknobs and baths. The furnace, central air conditioning and hot water heater were replaced in 2016. The new roof was installed in 2019.
Sold for $883,000
Zillow last checked:
Listing updated:
Bought with:
Jordan Benedick
eXp Realty, LLC
Source: REcolorado as distributed by MLS GRID,MLS#: 7224416
Price history
| Date | Event | Price |
|---|---|---|
| 2/23/2024 | Sold | $883,000+0.9%$220/sqft |
Source:  REcolorado as distributed by MLS GRID #7224416 Report a problem REcolorado as distributed by MLS GRID #7224416 Report a problem | ||
| 1/24/2024 | Pending sale | $875,000$218/sqft |
Source: REcolorado as distributed by MLS GRID #7224416 Report a problem | ||
| 1/13/2024 | Listed for sale | $875,000$218/sqft |
Source: REcolorado as distributed by MLS GRID #7224416 Report a problem | ||
| 1/10/2024 | Pending sale | $875,000$218/sqft |
Source: REcolorado as distributed by MLS GRID #7224416 Report a problem | ||
| 1/4/2024 | Listed for sale | $875,000+66.7%$218/sqft |
Source: REcolorado as distributed by MLS GRID #7224416 Report a problem | ||
| 9/12/2016 | Listing removed | $525,000$131/sqft |
Source: Kentwood Real Estate #9777450 Report a problem | ||
| 7/30/2016 | Listed for sale | $525,000+19.3%$131/sqft |
Source: Kentwood Real Estate #9777450 Report a problem | ||
| 6/22/2012 | Listing removed | $439,950$109/sqft |
Source: CirclePix #1093778 Report a problem | ||
| 5/19/2012 | Price change | $439,950-2.2%$109/sqft |
Source: CirclePix #1093778 Report a problem | ||
| 4/21/2012 | Listed for sale | $449,975+5.9%$112/sqft |
Source: CirclePix #1093778 Report a problem | ||
| 8/10/2010 | Sold | $425,000+54%$106/sqft |
Source: Public Record Report a problem | ||
| 8/25/1999 | Sold | $275,999$69/sqft |
Source: Public Record Report a problem | ||
Get a cash offer in 3 minutes
Find out how much your home could sell for in as little as 3 minutes with a no-obligation cash offer.
Estimated market value
$893,300
