MOVE IN READY - RANCH in the sought-after neighborhood of Deborah Lane in Niagara Wheatfield Schools. No backyard neighbors & just a few doors down from Mario Park. This meticulously kept home offers 3 nice size bedrooms, 1 1/2 baths with an open & inviting floorplan. Commodious living room offers an abundance of natural sunlight, cathedral ceilings & gas fireplace to keep warm in our Buffalo winters. LR leads you into the oversized eat-in kitchen/dining area. Great kitchen for cooking & entertaining, lots of cabinets, Corian counters with seamless sink, Filter water system, cathedral ceilings, large pantry & all appliances stay. Primary bedroom has walk in closet & cathedral ceiling. Fully finished basement with 1/2 bath, carpet floors, glass block windows, sump pump with Marine backup battery, washer & dryer (stays), tons of storage, workshop with table, this oversized area gives you extra room for parties and space for guests to stay. Tankless hot water tank disconnected but can be reconnected. Fully fenced & private yard, shed, stamped concrete patio & electricity set up in yard ready for pool or hot tub. Relax and enjoy WNY's beautiful summers & fall. Backyard gate opens to the woods behind Mario Park. VERY clean 2 car garage with epoxy floors & TONS of storage. Flooring throughout home & in basement 2016, Concrete driveway 2018, Roof 2018, stamped concrete patio 2020. New A/C & Furnace just installed 7/2026.
Pending
$379,000
7001 Deborah Ln, Niagara Falls, NY 14304
3beds
1,148sqft
Single Family Residence
Built in 1994
10,018 Square Feet Lot
$369,100 Zestimate®
$330/sqft
$-- HOA
What's special
Gas fireplaceAbundance of natural sunlightAll appliances stayOpen and inviting floorplanFilter water systemWorkshop with tableGlass block windows
- 137 days
- 103
- 0
Zillow last checked:
Listing updated:
Listed by:
MJ Peterson Real Estate Inc. 716-689-7800,
Kristi Curtis Kaczorowski 504-491-3511
Source: NYSAMLSs,MLS#: B1688822 Originating MLS: Buffalo
Originating MLS: BuffaloFacts & features
Interior
Bedrooms & bathrooms
- Bedrooms: 3
- Bathrooms: 2
- Full bathrooms: 1
- 1/2 bathrooms: 1
- Main level bathrooms: 1
- Main level bedrooms: 3
Bedroom 1
- Level: First
- Dimensions: 13.00 x 12.00
Bedroom 2
- Level: First
- Dimensions: 11.00 x 10.00
Bedroom 3
- Level: First
- Dimensions: 10.00 x 8.00
Kitchen
- Level: First
- Dimensions: 20.00 x 12.00
Living room
- Level: First
- Dimensions: 15.00 x 13.00
Heating
- Gas, Forced Air
Cooling
- Central Air
Appliances
- Included: Dryer, Dishwasher, Exhaust Fan, Electric Oven, Electric Range, Free-Standing Range, Gas Water Heater, Oven, Refrigerator, Range Hood, Washer
- Laundry: In Basement
Features
- Ceiling Fan(s), Entrance Foyer, Eat-in Kitchen, Separate/Formal Living Room, Pantry, Window Treatments, Bedroom on Main Level, Main Level Primary
- Flooring: Carpet, Varies, Vinyl
- Windows: Drapes
- Basement: Full,Finished,Sump Pump
- Number of fireplaces: 1
Interior area
- Total structure area: 1,148
- Total interior livable area: 1,148 sqft
Property
Parking
- Total spaces: 2
- Parking features: Attached, Electricity, Garage, Garage Door Opener
- Attached garage spaces: 2
Accessibility
- Accessibility features: Accessible Bedroom, Accessible Entrance
Features
- Levels: One
- Stories: 1
- Patio & porch: Covered, Patio, Porch
- Exterior features: Concrete Driveway, Fully Fenced, Patio, Private Yard, See Remarks
- Fencing: Full
Lot
- Size: 10,018 Square Feet
- Dimensions: 70 x 140
- Features: Rectangular, Rectangular Lot, Residential Lot
Details
- Additional structures: Shed(s), Storage
- Parcel number: 2940001620130001007000
- Special conditions: Standard
Construction
Type & style
- Home type: SingleFamily
- Architectural style: Ranch
- Property subtype: Single Family Residence
Materials
- Vinyl Siding, Copper Plumbing
- Foundation: Poured
- Roof: Asphalt
Condition
- Resale
- Year built: 1994
Utilities & green energy
- Electric: Circuit Breakers
- Sewer: Connected
- Water: Connected, Public
- Utilities for property: Cable Available, Electricity Connected, Sewer Connected, Water Connected
Community & HOA
Community
- Subdivision: Township 13
Location
- Region: Niagara Falls
Financial & listing details
- Price per square foot: $330/sqft
- Tax assessed value: $82,300
- Annual tax amount: $4,225
- Date on market: 6/10/2026
- Cumulative days on market: 101 days
- Listing terms: Cash,Conventional,FHA,VA Loan
Estimated market value
$369,100
$351,000 - $388,000
$2,091/mo
Price history
| Date | Event | Price |
|---|---|---|
| 8/31/2026 | Pending sale | $379,000$330/sqft |
Source:  NYSAMLSs #B1688822 Report a problem NYSAMLSs #B1688822 Report a problem | ||
| 7/10/2026 | Price change | $379,000-4.3%$330/sqft |
Source: NYSAMLSs #B1688822 Report a problem | ||
| 6/10/2026 | Listed for sale | $395,999+140%$345/sqft |
Source: NYSAMLSs #B1688822 Report a problem | ||
| 5/16/2017 | Sold | $165,000+3.2%$144/sqft |
Source: NYSAMLSs #B1035561 Report a problem | ||
| 4/14/2017 | Pending sale | $159,900$139/sqft |
Source: Great Lakes Real Estate Inc. #B1035561 Report a problem | ||
| 4/6/2017 | Listed for sale | $159,900+18.4%$139/sqft |
Source: Great Lakes Real Estate Inc. #B1035561 Report a problem | ||
| 11/9/2006 | Sold | $135,000+46.7%$118/sqft |
Source: Public Record Report a problem | ||
| 5/9/1994 | Sold | $92,000$80/sqft |
Source: Public Record Report a problem | ||
Public tax history
| Year | Property taxes | Tax assessment |
|---|---|---|
| 2025 | -- | $82,300 |
| 2024 | -- | $82,300 |
| 2023 | -- | $82,300 |
| 2022 | -- | $82,300 |
| 2021 | -- | $82,300 |
| 2020 | -- | $82,300 |
| 2019 | -- | $82,300 |
| 2018 | -- | $82,300 |
| 2017 | $3,041 | $82,300 |
| 2016 | -- | $82,300 |
| 2015 | -- | $82,300 |
| 2014 | -- | $82,300 |
| 2013 | -- | $82,300 |
| 2012 | -- | $82,300 |
| 2011 | -- | $82,300 |
| 2010 | -- | $82,300 |
| 2009 | -- | $82,300 |
| 2008 | -- | $82,300 |
| 2007 | -- | $82,300 |
| 2006 | -- | $82,300 |
| 2005 | -- | $82,300 +1.7% |
| 2004 | -- | $80,900 |
| 2003 | -- | $80,900 |
| 2002 | -- | $80,900 |
| 2001 | -- | $80,900 |
| 2000 | -- | $80,900 |
Find assessor info on the county website
Monthly payment
Climate risks
Neighborhood: 14304
Nearby schools
Schools provided by the listing agent
- Elementary: West Street Elementary
- Middle: Edward Town Middle
- High: Niagara-Wheatfield Senior High
- District: Niagara Wheatfield
Source: NYSAMLSs. This data may not be complete. We recommend contacting the local school district to confirm school assignments for this home.
- $319,0003 bd1 ba1.3k sqft7007 Deborah Ln, Niagara Falls, NY 14304Off Market
- $348,7003 bd2 ba1.6k sqft6995 Deborah Ln, Niagara Falls, NY 14304Off Market
- $350,6003 bd1 ba1.5k sqft6989 Deborah Ln, Niagara Falls, NY 14304Off Market

- $339,6003 bd1 ba1.4k sqft7013 Deborah Ln, Niagara Falls, NY 14304Off Market
Similar homes
- $239,9003 bd2 ba1.2k sqft907 90th St, Niagara Falls, NY 14304For Sale
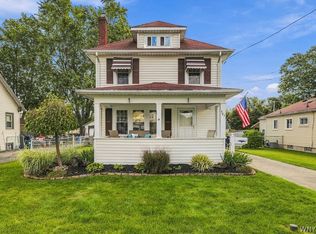
 MLS ID #B1714234, Alisa M Talarico, Listing by: Century 21 North East. NYSAMLSs
 - $374,9993 bd2 ba1.4k sqft1361 Staley Rd, Grand Island, NY 14072For Sale
 MLS ID #B1700519, Nancy A Rehak, Listing by: Howard Hanna WNY Inc.. NYSAMLSs
 - $359,9004 bd2 ba1.5k sqft6795 Nash Rd, North Tonawanda, NY 14120For Sale
 MLS ID #B1711286, Jake Mattoon, Listing by: HUNT Real Estate ERA. NYSAMLSs
 - $215,0003 bd2 ba1.2k sqft120 81st St, Niagara Falls, NY 14304For Sale
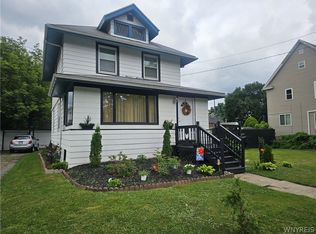 MLS ID #B1699545, Tahesha Jackson, Listing by: HUNT Real Estate ERA. NYSAMLSs
 - $205,0003 bd1 ba960 sqft7020 Packard Rd, Niagara Falls, NY 14304For SaleMLS ID #B1712048, Brandon Kmiotek, Listing by: HUNT Real Estate ERA. NYSAMLSs
- $239,9993 bd2 ba1.4k sqft202 81st St, Niagara Falls, NY 14304For SaleMLS ID #B1720435, Gregory Straus, Listing by: 716 Realty Group WNY LLC. NYSAMLSs
- $325,0003 bd2 ba1.2k sqft5105 Townline Rd, Sanborn, NY 14132For SaleMLS ID #B1715189, Andrea Klyczek, Listing by: Superlative Real Estate, Inc.. NYSAMLSs
- $229,9003 bd1 ba944 sqft411 78th St, Niagara Falls, NY 14304For SaleMLS ID #B1690853, Louis S Rizzo, Listing by: Howard Hanna WNY Inc.. NYSAMLSs
- $357,9004 bd2 ba1.5k sqft353 Vine Ln, Amherst, NY 14228For SaleMLS ID #B1720663, Barbara A Hoy, Listing by: HUNT Real Estate ERA. NYSAMLSs
- $399,9003 bd2 ba1.5k sqft10 Sweetwood Dr N, Buffalo, NY 14228For SaleMLS ID #B1717836, Liliya Dedovets, Listing by: HUNT Real Estate ERA. NYSAMLSs
- $274,9002 bd2 ba1.2k sqft6913 Bear Ridge Rd, North Tonawanda, NY 14120For SaleMLS ID #B1723262, Kathleen M DiMillo, Listing by: HUNT Real Estate ERA. NYSAMLSs
- $269,0003 bd2 ba1.2k sqft5433 Military Rd, Lewiston, NY 14092For SaleMLS ID #B1722926, Kenneth R Greulich, Listing by: Dan & Lucy Wilson Realty. NYSAMLSs
- $389,0002 bd2 ba1.3k sqft20 Niagara Shore Dr, Tonawanda, NY 14150For SaleMLS ID #B1687443, William H Zaehringer, Listing by: eXp Realty. NYSAMLSs
- $239,0003 bd2 ba1k sqft14 Mosher Dr, Tonawanda, NY 14150For SaleMLS ID #B1724065, Rachele Sutherland, Listing by: eXp Realty. NYSAMLSs
- $349,8003 bd2 ba1.4k sqft107 Gaslight Trl, Williamsville, NY 14221For SaleMLS ID #B1720455, Sengdeuane L Guida, Listing by: HUNT Real Estate ERA. NYSAMLSs
- $339,9003 bd2 ba1.3k sqft241 Woodcrest Blvd, Buffalo, NY 14223For SaleMLS ID #B1721541, Damian O'Meally, Listing by: Keller Williams Realty WNY. NYSAMLSs
- $375,0002 bd2 ba1.6k sqft25 Creek Walk, Cheektowaga, NY 14227For SaleMLS ID #B1721257, Mark J Brylinski, Listing by: HUNT Real Estate ERA. NYSAMLSs
- $345,0003 bd2 ba1.3k sqft1111 Parkside Ave, Buffalo, NY 14214For SaleMLS ID #B1719473, Kristen Pask, Listing by: Chubb-Aubrey Leonard Real Estate. NYSAMLSs
- $309,9003 bd2 ba1.2k sqft1436 Losson Rd, Depew, NY 14043For SaleMLS ID #B1722814, David Coric, Listing by: Keller Williams Realty Lancaster. NYSAMLSs
- $320,0003 bd2 ba1.5k sqft132 Lawnwood Dr, Amherst, NY 14228For SaleMLS ID #B1720769, Stacy Phillips, Listing by: Howard Hanna WNY Inc.. NYSAMLSs
