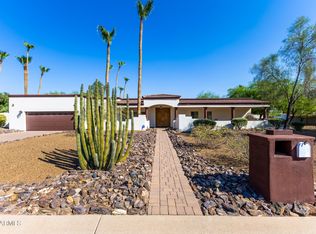
Perfectly positioned in the heart of Scottsdale's coveted 85254 corridor, just minutes from Kierland Commons and surrounded by the area's finest shopping, dining, golf, and top-rated schools, this fully reimagined modern estate delivers an exceptional lifestyle on a rare .55-acre lot with no HOA. Completely remodeled and reframed to create an entirely new, highly functional layout, this five-bedroom, four-bathroom residence blends thoughtful design with elevated finishes and designer details at every turn. The interior shines with all-new lighting, featuring an abundance of recessed can lights that create a bright, airy ambiance, beautifully complemented by gorgeous, high-end chandeliers that add warmth, drama, and a refined sense of luxury throughout the home. Built-in speakers throughout ... the entire house and extending into the backyard allow you to enjoy seamless music and entertainment indoors and out, creating the perfect atmosphere for both everyday living and unforgettable gatherings.
A true showpiece, the chef's kitchen is anchored by a dramatic 12-foot island featuring a striking Cristallo quartzite inlay running the full length through the center, illuminated by a custom LED panel that backlights the stone for a breathtaking statement effect. Designed for both impressive entertaining and effortless daily living, the kitchen also offers a hidden walk-in pantry, two dishwashers, a pot filler, oversized island sink, and a bar sink with built-in glass washer. The versatile floor plan includes a private ensuite ideal for guests or multigenerational living, while another bedroom provides the perfect opportunity for a dedicated office. The expansive primary retreat is a sanctuary of its own, featuring a generous walk-in closet with stackable washer and dryer hookup and a spa-inspired bath complete with dual vanities, a soaking tub overlooking a tranquil meditation garden with private access, and a luxurious walk-in shower with multiple shower heads for a true resort-style experience.
Additional highlights include a well-appointed laundry room with a built-in doggie spa, two gas water heaters including one tankless, all-new windows, a new garage, fresh stucco, and exterior paint--ensuring the home feels completely turnkey. Designed to embrace Arizona's indoor-outdoor lifestyle, the open-concept living spaces flow seamlessly to an oversized covered patio with a natural gas grill and bar seating, overlooking the refinished Diamond Tec pool with new equipment, a brand-new pickleball and sport court, fire pit, new gazebo with designer lighting, built-in outdoor kitchen, and lush new landscaping. This is a rare opportunity to own a stunning, move-in-ready estate that perfectly balances modern elegance, comfort, and exceptional indoor-outdoor living in one of Scottsdale's most desirable locations.
Sold for $2,200,000
$2,200,000
7001 E PERSHING Avenue, Scottsdale, AZ 85254
5beds
3,352sqft
Single Family Residence
Built in 1974
0.55 Acres Lot
$2,207,100 Zestimate®
$656/sqft
$7,930 Estimated rent
Home value
$2,207,100
$2.03M - $2.41M
$7,930/mo
Zestimate® history
Owner options
List your home for rent
$7,930/mo
Rent Zestimate®
Find your next renter with Zillow Rental Manager. Plus, with online applications, you can quickly screen prospective tenants – for free.
$7,930/mo
Rent Zestimate®
Refinance and save
$10,053/mo
Est. payment
Refinancing to a lower rate could help reduce your monthly payments and save thousands over the life of the loan.
$10,053/mo
Est. payment
Explore your selling options
Work with a Zillow partner agent
Leverage their expertise and Zillow's premium Showcase listings to get your home seen by more buyers.
Get startedList with your own agent
Get your home in front of millions of buyers by listing it on Zillow.
Learn how to do itSell it yourself
Take full control of how buyers see your home on Zillow by listing For Sale by Owner (FSBO).
List your homeWhat's special
Two dishwashersNew garageAll-new lightingAll-new windowsPot fillerFive-bedroom four-bathroom residenceOversized island sink
Zillow last checked:
Listing updated:
Listed by:
Agata Kennedy 602-697-0401,
HomeSmart
Bought with:
Agata Kennedy, SA668615000
HomeSmart
Source: ARMLS,MLS#: 6991514
Facts & features
Interior
Bedrooms & bathrooms
- Bedrooms: 5
- Bathrooms: 4
- Full bathrooms: 4
Heating
- Natural Gas, Ceiling
Cooling
- Gas, Central Air, Ceiling Fan(s), Programmable Thmstat
Appliances
- Included: Water Softener Owned, Reverse Osmosis, Refrigerator, Built-in Microwave, Dishwasher, Disposal, Gas Range, Gas Cooktop, Built-In Gas Oven, Water Purifier
- Laundry: Inside, Gas Dryer Hookup, See Remarks
Features
- Pantry, Quartz Countertops, High Speed Internet, Granite Counters, Double Vanity, See Remarks, Eat-in Kitchen, Breakfast Bar, 9+ Flat Ceilings, No Interior Steps, Wet Bar, Kitchen Island, Full Bth Master Bdrm, Separate Shwr & Tub
- Flooring: Tile
- Has basement: No
- Number of fireplaces: 1
- Fireplace features: Fire Pit, Family Room
Interior area
- Total structure area: 3,352
- Total interior livable area: 3,352 sqft
Property
Parking
- Total spaces: 12
- Parking features: RV Access/Parking, RV Gate, Garage Door Opener, Circular Driveway
- Garage spaces: 2
- Uncovered spaces: 10
Accessibility
- Accessibility features: Zero-Grade Entry
Features
- Stories: 1
- Patio & porch: Covered, Patio
- Exterior features: Private Pickleball Court(s), Built-in Barbecue
- Has private pool: Yes
- Pool features: Variable Speed Pump, Outdoor Pool, Diving Pool
- Spa features: None
- Fencing: Block
Lot
- Size: 0.55 Acres
- Features: North/South Exposure, Sprinklers In Rear, Sprinklers In Front, Alley, Corner Lot, Desert Back, Desert Front, Synthetic Grass Back, Auto Timer H2O Front, Auto Timer H2O Back
Details
- Additional structures: Gazebo
- Parcel number: 17505087
- Lease amount: $0
Construction
Type & style
- Home type: SingleFamily
- Architectural style: Ranch
- Property subtype: Single Family Residence
Materials
- Stucco, Wood Frame, Painted
- Foundation: Slab
- Roof: Tile,Foam
Condition
- Year built: 1974
Utilities & green energy
- Water: City Water
Green energy
- Water conservation: Tankless Ht Wtr Heat
Community & HOA
Community
- Features: Near Bus Stop
- Subdivision: DESERT ESTATES UNIT 14
HOA
- Has HOA: No
- Services included: No Fees
Location
- Region: Scottsdale
Financial & listing details
- Price per square foot: $656/sqft
- Tax assessed value: $1,051,000
- Annual tax amount: $4,543
- Date on market: 3/1/2026
- Cumulative days on market: 4 days
- Listing terms: Cash,Conventional,FHA,VA Loan
- Ownership: Fee Simple
- Road surface type: Paved
Price history
| Date | Event | Price |
|---|---|---|
| 3/20/2026 | Sold | $2,200,000-8.2%$656/sqft |
Source:  ARMLS #6991514 Report a problem ARMLS #6991514 Report a problem | ||
| 3/6/2026 | Pending sale | $2,395,380$715/sqft |
Source: ARMLS #6991514 Report a problem | ||
| 3/1/2026 | Listed for sale | $2,395,380+117.8%$715/sqft |
Source: ARMLS #6991514 Report a problem | ||
| 7/25/2025 | Sold | $1,100,000$328/sqft |
Source: ARMLS #6890475 Report a problem | ||
| 7/9/2025 | Pending sale | $1,100,000+185.5%$328/sqft |
Source: ARMLS #6890475 Report a problem | ||
| 6/21/2011 | Sold | $385,255-3.7%$115/sqft |
Source: Public Record Report a problem | ||
| 5/8/2011 | Price change | $399,900-2.4%$119/sqft |
Source: Six Star Realty #4568046 Report a problem | ||
| 4/14/2011 | Listed for sale | $409,900-30.2%$122/sqft |
Source: foreclosure.com Report a problem | ||
| 3/14/2011 | Sold | $587,183-7.5%$175/sqft |
Source: Public Record Report a problem | ||
| 2/28/2006 | Sold | $635,000+19.4%$189/sqft |
Source: Public Record Report a problem | ||
| 4/1/2005 | Sold | $531,800+165.9%$159/sqft |
Source: Public Record Report a problem | ||
| 4/14/1997 | Sold | $200,000+40.4%$60/sqft |
Source: Public Record Report a problem | ||
| 11/14/1994 | Sold | $142,500$43/sqft |
Source: Public Record Report a problem | ||
Public tax history
| Year | Property taxes | Tax assessment |
|---|---|---|
| 2025 | $4,451 +3% | $105,100 -2.2% |
| 2024 | $4,321 +2.4% | $107,430 +135.4% |
| 2023 | $4,221 -0.8% | $45,641 -29% |
| 2022 | $4,255 +3.3% | $64,250 +10.5% |
| 2021 | $4,118 -5.5% | $58,160 +4.7% |
| 2020 | $4,359 +3.9% | $55,530 +13% |
| 2019 | $4,196 | $49,130 +10.7% |
| 2018 | $4,196 +5% | $44,370 +3.4% |
| 2017 | $3,997 +11.5% | $42,900 +2.1% |
| 2016 | $3,586 +5.7% | $42,030 +2.7% |
| 2015 | $3,392 | $40,920 +25.8% |
| 2014 | -- | $32,520 +15.9% |
| 2013 | -- | $28,070 -6% |
| 2012 | -- | $29,860 -13.7% |
| 2011 | -- | $34,610 -15% |
| 2010 | -- | $40,720 -19.9% |
| 2009 | -- | $50,810 +4.9% |
| 2008 | -- | $48,450 +15.5% |
| 2007 | -- | $41,950 +65.8% |
| 2006 | -- | $25,300 |
| 2005 | -- | $25,300 +15.3% |
| 2004 | -- | $21,950 |
| 2003 | -- | $21,950 +23% |
| 2002 | -- | $17,850 |
Find assessor info on the county website
Neighborhood: 85254
Nearby homes
- $1,256,200-- bd1 ba3k sqft7013 E Pershing Ave, Scottsdale, AZ 85254Off Market
- $1,579,0504 bd4 ba3.5k sqft13051 N 70th St, Scottsdale, AZ 85254Sold
- $1,231,2004 bd3 ba2.3k sqft7002 E Pershing Ave, Scottsdale, AZ 85254Off Market
- $992,500-- bd2 ba2.1k sqft6935 E Pershing Ave, Scottsdale, AZ 85254Off Market
- $1,438,000-- bd2 ba2.3k sqft7018 E Dreyfus Ave, Scottsdale, AZ 85254Off Market
- $1,159,4004 bd3 ba2.2k sqft7014 E Pershing Ave, Scottsdale, AZ 85254Off Market
- $1,800,0004 bd3 ba3.3k sqft7032 E Dreyfus Ave, Scottsdale, AZ 85254Sold
- $1,202,900-- bd2 ba2.7k sqft7023 E Pershing Ave, Scottsdale, AZ 85254Off Market
Nearby schools
GreatSchools rating
- 8/10Desert Shadows Middle SchoolGrades: 5-8Distance: 1.4 mi
- 7/10Horizon High SchoolGrades: 7-12Distance: 2.1 mi
- 7/10Desert Shadows Elementary SchoolGrades: PK-6Distance: 1.4 mi
Schools provided by the listing agent
- Elementary: Sandpiper Elementary School
- Middle: Desert Shadows Middle School
- High: Horizon High School
- District: Paradise Valley Unified District
Source: ARMLS. This data may not be complete. We recommend contacting the local school district to confirm school assignments for this home.
Get a cash offer in 3 minutes
Find out how much your home could sell for in as little as 3 minutes with a no-obligation cash offer.
Estimated market value
$2,207,100
Get a cash offer in 3 minutes
Find out how much your home could sell for in as little as 3 minutes with a no-obligation cash offer.
Estimated market value
$2,207,100
- Arizona
- Maricopa County
- Scottsdale
- 85254
- 7001 E PERSHING Avenue
Nearby cities
Nearby neighborhoods
Nearby zip codes
Other Scottsdale Topics
