**Make this your new home! Come by and see what's new! Motivated Seller plus interest rate buy down options. Let's see how to make this your new home** Beautiful Winston Downs home updated to meet modern dreams: updated kitchen and bathrooms, including pro Dacor appliances, new HVAC system, new windows, 4 large upstairs bedrooms, new pro landscaping in the expansive yard (10,000+sq ft), large main floor living with an office and wonderful natural lighting.
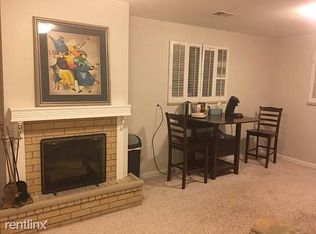
The main floor offers newly installed / refinished hardwood floors and custom lighting throughout. The large living room features natural light w new Pella windows, bay windows, & room for extra seating or a piano. The kitchen is designed for entertaining with a natural, custom quartzite island. The office/den is a place to retreat with large bay window, glass barn door & French doors. Upstairs is the large primary bedroom w walk-in closet & renovated master bathroom: large custom tile shower, 72” double sink vanity & modern finishes. The 2nd floor has 3 additional large bedrooms w large closets. The hall bathroom is remodeled w double sinks, modern fixtures and a beautiful tub. The large basement includes an extra bedroom/office/den/craft room/gym + a huge entertaining space w a fireplace, bar cabinetry & beverage fridge. The basement also has an updated ¾ bathroom + unfinished space for storage.
Be sure to see the back yard & all the options for outdoor entertainment. The 400+ sq foot patio is great for entertaining, plus there is ample room for a trampoline, play structure, green house or garden. The new professionally landscaped yard is designed for Colorado living and ease, including new sprinkler system. This home also has a new energy efficient AC/Heat HVAC system. Located minutes from Cherry Creek, walking distance to Blvd 1, Crestmoor Park, Clark’s Market & Lowry Town center, be sure to be ready to set up a showing! Includes 1 year home warranty.
Sold for $1,155,000
Street View
Zillow last checked:
Listing updated:
Bought with:
Caitlin Padalka, 100053523
HomeSmart Realty
Source: REcolorado as distributed by MLS GRID,MLS#: 7433440
Price history
| Date | Event | Price |
|---|---|---|
| 6/28/2024 | Sold | $1,155,000-1.3%$321/sqft |
Source:  REcolorado as distributed by MLS GRID #7433440 Report a problem REcolorado as distributed by MLS GRID #7433440 Report a problem | ||
| 6/15/2024 | Pending sale | $1,170,000$326/sqft |
Source: REcolorado as distributed by MLS GRID #7433440 Report a problem | ||
| 6/7/2024 | Listed for sale | $1,170,000-2.1%$326/sqft |
Source: REcolorado as distributed by MLS GRID #7433440 Report a problem | ||
| 5/28/2024 | Listing removed | -- |
Source: REcolorado as distributed by MLS GRID #7433440 Report a problem | ||
| 5/2/2024 | Price change | $1,195,000-0.4%$332/sqft |
Source: REcolorado as distributed by MLS GRID #7433440 Report a problem | ||
| 4/26/2024 | Listed for sale | $1,200,000$334/sqft |
Source: REcolorado as distributed by MLS GRID #7433440 Report a problem | ||
| 4/23/2024 | Pending sale | $1,200,000$334/sqft |
Source: REcolorado as distributed by MLS GRID #7433440 Report a problem | ||
| 4/16/2024 | Price change | $1,200,000-2.8%$334/sqft |
Source: REcolorado as distributed by MLS GRID #7433440 Report a problem | ||
| 3/31/2024 | Price change | $1,235,000-2.4%$344/sqft |
Source: REcolorado as distributed by MLS GRID #7433440 Report a problem | ||
| 3/15/2024 | Listed for sale | $1,265,000+80.7%$352/sqft |
Source: REcolorado as distributed by MLS GRID #7433440 Report a problem | ||
| 11/14/2023 | Sold | $700,000-1.4%$195/sqft |
Source: Public Record Report a problem | ||
| 10/24/2023 | Pending sale | $710,000$198/sqft |
Source: REcolorado as distributed by MLS GRID #6905035 Report a problem | ||
| 10/11/2023 | Price change | $710,000-6.6%$198/sqft |
Source: REcolorado as distributed by MLS GRID #6905035 Report a problem | ||
| 8/18/2023 | Listed for sale | $760,000$211/sqft |
Source: REcolorado as distributed by MLS GRID #6905035 Report a problem | ||

Get a cash offer in 3 minutes
Find out how much your home could sell for in as little as 3 minutes with a no-obligation cash offer.
Estimated market value
$1,108,400
