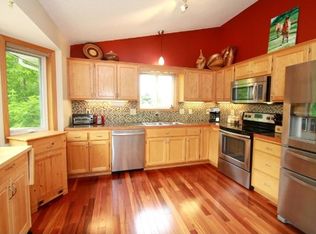
*BEAUTIFUL DETACHED TOWNHOME! ONE LEVEL LIVING, WITH HANDICAPPED ACCESSIBILITY! *Beautiful detached one level, handicapped accessible townhome with a spacious and open floor plan with vaulted ceilings, solid 6 panel doors, hardwood flooring, in-floor heating, upgraded lighting, custom windows, newer window treatments, and raised panel oak cabinetry. *Entertain family and friends in the cozy family room with a bright and open design, vaulted ceiling with ceiling fan, decorative ledges, gas fireplace with tile/wood surround and custom windows. *Prepare family dinners in the gourmet kitchen with new appliances, breakfast bar with raised countertop, built in lighted hutch with glass shelves, buffet counter with display doors, large double pantry, lots of custom raised panel cabinetry with roll out shelves for all of your storage needs, tile backsplash and under cabinet lighting. *Relax and have your morning coffee in the bright and sunny 4 season porch with oak hardwood flooring and a door leading to the private outdoor concrete patio with Sun Setter automatic retractable remote-control awning, perfect for those family barbecues! *Enjoy your master suite with walk-in closet and private master bathroom with double bowl vanity, large soaker tub with tile surround, separate shower with glass doors, convenient linen closet and tile flooring. There are also 2 additional main floor bedrooms and a newly updated ¾ bathroom with a spacious walk-in shower with glass doors and new custom vanity. *The home includes a 3 car attached, heated and insulated garage with openers, storage shelving and drop down ladder leading you to the attic storage, an oversized private driveway, professionally landscaped yard with mature trees, rock & plant gardens and an in-ground sprinkler system. *Home is in a great neighborhood that is close to schools, parks, restaurants, shopping and many lakes including the 5,500-acre Rice Creek Chain of Lakes Regional Park Reserve, which is one of the largest in the seven-county metropolitan area and contains some of the most significant native wildlife habitat and water resources in the regional area. The park offers a wide variety of amenities, including the Wargo Nature Center, Chomonix Golf Course, Rice Creek Campground, and Centerville Lake Beach. Other amenities include picnic areas, boat launch facilities, biking and hiking trails, playgrounds and a fishing pier. The home is just minutes from Highways 35E, 35W and 694 for a quick commute!
This property is not currently displayed as for sale or rent on Zillow. This may be different from what's on other websites or public sources.