Skip main navigation
Closed
  • Price Unknown

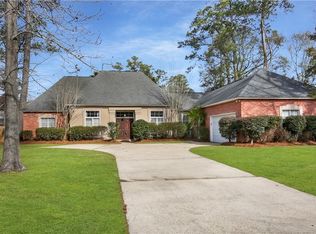
    7001 Edgewater Dr, Mandeville, LA 70471

    5beds
    2,865sqft
    Single Family Residence
    Built in 1995
    0.4 Acres Lot
    $599,200 Zestimate®
    $--/sqft
    $3,336 Estimated rent

    Home value

    $599,200

    $569,000 - $629,000

    $3,336/mo

    Zestimate® history
    Loading
    Loading...

    Owner options

    List your home for rent

    $3,336/mo

    Rent Zestimate®

    Find your next renter with Zillow Rental Manager. Plus, with online applications, you can quickly screen prospective tenants – for free.

    Learn more

    $3,336/mo

    Rent Zestimate®

    Refinance and save

    $66/mo

    Est. payment

    Refinancing to a lower rate could help reduce your monthly payments and save thousands over the life of the loan.

    See today's rates

    $66/mo

    Est. payment

    Explore your selling options

    Work with a Zillow partner agent

    Leverage their expertise and Zillow's premium Showcase listings to get your home seen by more buyers.

    Get started

    List with your own agent

    Get your home in front of millions of buyers by listing it on Zillow.

    Learn how to do it

    Sell it yourself

    Take full control of how buyers see your home on Zillow by listing For Sale by Owner (FSBO).

    List your home

    What's special

    Tennis courtsNeighborhood poolCompletely renovatedPlantation shuttersBeautiful stone pool deckingPrivate backyard retreatPergola-covered outdoor dining area
    Completely renovated and absolutely stunning in the highly desirable Lakes of Meadowbrook! This 5 bedroom, 3 bath home offers approximately 2,865 square feet of beautifully updated living space with high-end finishes throughout. Featuring newly refinished solid oak hardwood flooring (May 2026), fresh designer paint, gorgeous slate gray-blue interior doors, triple crown molding, and exceptional attention to detail, this home truly stands out as one of the finest in the subdivision. The fully renovated kitchen is a showstopper with quartz countertops, custom finishes, and premium Café appliances including a double oven, dishwasher, and microwave drawer. The spacious primary suite features a luxurious spa-like bath with a huge soaking tub, gorgeous tiled shower, quartz countertops, and beautiful vanities. A second downstairs bath has also been fully renovated with marble herringbone flooring, designer vanity, and tiled tub/shower surround. Upstairs offers three spacious bedrooms with two bedrooms offering dual closets and an additional bedroom with a spacious walk-in closet. The oversized upstairs renovated bathroom features double vanities, quartz countertops, and abundant space to comfortably accommodate the three upstairs bedrooms. This home features plantation shutters and triple crown molding throughout. The flexible floorplan includes the primary suite downstairs plus an additional bedroom or office with nearby full bath, ideal for guests or working from home. Step outside into your private backyard retreat featuring a gorgeous saltwater pool with waterfall, beautiful stone pool decking, pergola-covered outdoor dining area, outdoor living space, and an additional oversized sectional seating area with umbrella — perfect for entertaining and relaxing year-round. Located in one of Mandeville’s most sought-after communities with neighborhood pool, tennis courts, playground, baseball field, and just two blocks from Genesis Health Club. This beautifully updated home offers luxury living in an unbeatable location and is truly move-in ready. This one will not last long!Owner Agent.

    Zillow last checked:

    Listing updated:

    Listed by:

    Lori Jean Campbell 985-807-4023,

    Berkshire Hathaway HomeServices Preferred, REALTOR

    Bought with:

    Stacia Lamulle

    1 Percent Lists Premier

    Source: GSREIN,MLS#: 2558572MLS Logo

    Facts & features

    Interior

    Bedrooms & bathrooms
    • Bedrooms: 5
    • Bathrooms: 3
    • Full bathrooms: 3
    Primary bedroom
    • Description: Flooring: Wood
    • Level: First
    • Dimensions: 15.1 X 14.9
    Bedroom
    • Description: Flooring: Wood
    • Level: First
    • Dimensions: 12.5 X 10.5
    Bedroom
    • Description: Flooring: Carpet
    • Level: Second
    • Dimensions: 15.8 X 11.6 X 5 X 3.5
    Bedroom
    • Description: Flooring: Carpet
    • Level: Second
    • Dimensions: 13.8 X 12.6
    Bedroom
    • Description: Flooring: Carpet
    • Level: Second
    • Dimensions: 11.6 X 11.10
    Dining room
    • Description: Flooring: Wood
    • Level: First
    • Dimensions: 14.2 X 12.6
    Kitchen
    • Description: Flooring: Other
    • Level: First
    • Dimensions: 27.2 X 12.8
    Laundry
    • Description: Flooring: Other
    • Level: First
    • Dimensions: 12.9 X 7.5
    Living room
    • Description: Flooring: Wood
    • Level: First
    • Dimensions: 20.3 X 18.5
    Heating
    • Central, Multiple Heating Units
    Cooling
    • Central Air, 2 Units
    Appliances
    • Included: Cooktop, Double Oven, Dishwasher, Disposal, Ice Maker, Microwave, Refrigerator
    Features
    • Attic, Ceiling Fan(s), Pantry, Pull Down Attic Stairs, Stainless Steel Appliances, Cable TV
    • Windows: Screens
    • Attic: Pull Down Stairs
    • Has fireplace: Yes
    • Fireplace features: Gas, Wood Burning
    Interior area
    • Total structure area: 4,005
    • Total interior livable area: 2,865 sqft

    Property

    Parking
    • Total spaces: 2
    • Parking features: Garage, Two Spaces, Garage Door Opener
    • Has garage: Yes
    Features
    • Levels: Two
    • Stories: 2
    • Patio & porch: Covered, Oversized, Patio, Porch
    • Exterior features: Courtyard, Fence, Porch, Patio
    • Pool features: In Ground, Salt Water
    • Has spa: Yes
    Lot
    • Size: 0.40 Acres
    • Dimensions: 150 x 105 x 50 x 101 x 102
    • Features: Corner Lot, Outside City Limits, Oversized Lot
    Details
    • Parcel number: 54
    • Special conditions: None

    Construction

    Type & style
    • Home type: SingleFamily
    • Architectural style: French Provincial
    • Property subtype: Single Family Residence
    Materials
    • Brick, Vinyl Siding
    • Foundation: Slab
    • Roof: Shingle
    Condition
    • Excellent
    • Year built: 1995

    Utilities & green energy

    • Sewer: Public Sewer
    • Water: Public

    Community & neighborhood

    Security
    • Security features: Security System
    Location
    • Region: Mandeville
    • Subdivision: Meadowbrook

    HOA & financial

    HOA
    • Has HOA: Yes
    • HOA fee: $66 monthly
    • Amenities included: Clubhouse

    Price history

    DateEventPrice
    6/30/2026Sold--
    Source: GSREIN #2558572 Report a problem
    5/27/2026Pending sale$599,000$209/sqft
    Source: BHHS broker feed #2558572 Report a problem
    5/26/2026Contingent$599,000$209/sqft
    Source: GSREIN #2558572 Report a problem
    5/20/2026Listed for sale$599,000$209/sqft
    Source: GSREIN #2558572 Report a problem
    5/14/2002Sold--
    Source: Agent Provided Report a problem

    Public tax history

    YearProperty taxesTax assessment
    2025$4,172 +2.6%$38,196
    2024$4,068 +8.2%$38,196 +12.4%
    2023$3,761 $33,990
    2022$3,761 +0.2%$33,990
    2021$3,755 +0.1%$33,990
    2020$3,751 +3.1%$33,990 +5.5%
    2019$3,639 -0.1%$32,219
    2018$3,644 -22.7%$32,219
    2017$4,715 +27.3%$32,219
    2016$3,702 $32,219 +8.4%
    2015$3,702 +7.7%$29,719 +6%
    2014$3,438 +8.6%$28,035
    2013$3,166 -8.5%$28,035 -5.6%
    2011$3,461 +0.4%$29,689
    2010$3,449 $29,689

    Find assessor info on the county website

    Neighborhood: 70471

    Nearby schools

    GreatSchools rating
    Get a cash offer in 3 minutes
    Find out how much your home could sell for in as little as 3 minutes with a no-obligation cash offer.
    Estimated market value
    $599,200
    Get a cash offer in 3 minutes
    Find out how much your home could sell for in as little as 3 minutes with a no-obligation cash offer.
    Estimated market value
    $599,200