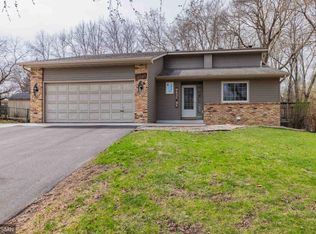
*All offers due by Sunday, February 2nd @6pm* Welcome to 7001 Empire Lane N, a lovely, updated 4-bedroom, 2-bathroom home nestled in a highly sought-after South Maple Grove neighborhood on a cul-de-sac street. This quiet, corner lot home is just steps away from Fish Lake Regional Park where you’ll enjoy access to miles of scenic paved trails right out your front door. This home is full of updates, including new roof in 2023, new privacy fence, new white interior trim & doors, renovated lower level bathroom and flex room, new water softener, new water heater, radon mitigation system, washer & dryer (2021), popcorn ceiling removal throughout, updated lower level bedroom, updated electrical, crawl space encapsulation, fresh paint and much more. One of the standout features of this home is its rare three distinct living spaces with two being on the main level, perfect for entertaining, relaxing, or creating your dream setup. Enjoy the open concept updated kitchen with vaulted ceilings and a cozy gas fireplace which is sure to become the heart of your home.
The upper level features three spacious bedrooms and a fully remodeled bathroom complete with custom granite vanity featuring dual sinks and stylish new flooring. On the lower level, you’ll find the second living area with a full brick fireplace, a recently updated fourth bedroom, and a newly updated ¾ bathroom, offering both functionality and comfort.
The basement provides a huge flex room that’s ready to accommodate your lifestyle needs—whether it’s a home gym, playroom, or office space.
Step outside to the fully fenced backyard, complete with a new back porch and a storage shed, creating the perfect space for outdoor gatherings and activities. This home truly offers a blend of thoughtful updates and comfortable living.
Don’t forget to request the home highlight list for a comprehensive overview of all the updates.
Closed
Zillow last checked:
Listing updated:
Bought with:
Jennifer Hoefler
Side by Side Realty LLC
Source: NorthstarMLS as distributed by MLS GRID,MLS#: 6654114
Price history
| Date | Event | Price |
|---|---|---|
| 3/7/2025 | Sold | $495,000+4.2%$218/sqft |
Source:  NorthstarMLS as distributed by MLS GRID #6654114 Report a problem NorthstarMLS as distributed by MLS GRID #6654114 Report a problem | ||
| 2/4/2025 | Pending sale | $475,000$209/sqft |
Source: NorthstarMLS as distributed by MLS GRID #6654114 Report a problem | ||
| 1/31/2025 | Listed for sale | $475,000+22.1%$209/sqft |
Source: NorthstarMLS as distributed by MLS GRID #6654114 Report a problem | ||
| 4/15/2021 | Sold | $389,000+11.1%$171/sqft |
Source: NorthstarMLS as distributed by MLS GRID #5714228 Report a problem | ||
| 3/1/2021 | Pending sale | $350,000$154/sqft |
Source: NorthstarMLS as distributed by MLS GRID #5714228 Report a problem | ||
| 2/25/2021 | Listed for sale | $350,000+169.2%$154/sqft |
Source: NorthstarMLS as distributed by MLS GRID #5714228 Report a problem | ||
| 10/31/1996 | Sold | $130,000$57/sqft |
Source: Public Record Report a problem | ||
Nearby homes
Get a cash offer in 3 minutes
Find out how much your home could sell for in as little as 3 minutes with a no-obligation cash offer.
Estimated market value
$510,800
