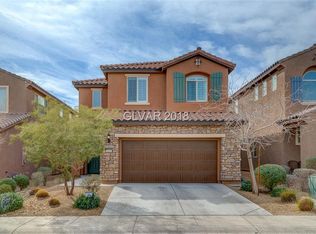
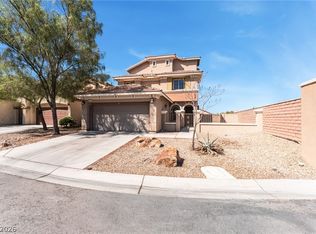
Stunning Mountain's Εdgе hοme offerіng four bеdrooms and a rare dοwnstаirs primary suite. The open floorplan begins with a kitchen just off the entry, complete with a center island, stainless appliances, and a walk-in pantry. The adjoining living and dining areas flow together, creating an inviting space for gatherings. The main-level primary suite serves as a private retreat with a spacious walk-in closet and a full five-piece ensuite bath. Upstairs you'll find three additional bedrooms plus a generous loft — ideal as a game room, home gym, craft space, or office. Out back, a covered patio extends the living space outdoors. Located near Mountain's Edge Regional Park with shopping, dining, and freeway access close by.
Active
$520,000
7001 Florido Rd, Las Vegas, NV 89178
4beds
2,337sqft
Single Family Residence
Built in 2012
3,920 Square Feet Lot
$-- Zestimate®
$223/sqft
$45/mo HOA
What's special
Main-level primary suiteWalk-in pantryOpen floorplanCenter islandInviting space for gatheringsFull five-piece ensuite bathSpacious walk-in closet
- 38 days
- 142
- 6
Zillow last checked:
Listing updated:
Listed by:
Shana Wilgar B.1002971 702-302-4046,
Atlas NV, LLC
Source: LVR,MLS#: 2807203 Originating MLS: Greater Las Vegas Association of Realtors Inc
Originating MLS: Greater Las Vegas Association of Realtors IncFacts & features
Interior
Bedrooms & bathrooms
- Bedrooms: 4
- Bathrooms: 4
- Full bathrooms: 3
- 1/2 bathrooms: 1
Primary bedroom
- Description: Downstairs,Pbr Separate From Other,Walk-In Closet(s)
- Dimensions: 17x16
Bedroom 2
- Description: Closet,Upstairs
- Dimensions: 17x15
Bedroom 3
- Description: Closet,Upstairs
- Dimensions: 12x15
Bedroom 4
- Description: Closet,Upstairs
- Dimensions: 12x13
Primary bathroom
- Description: Double Sink,Separate Shower,Separate Tub
Dining room
- Description: Dining Area
- Dimensions: 8x8
Kitchen
- Description: Granite Countertops,Island,Pantry
Living room
- Description: Rear
- Dimensions: 15x14
Loft
- Description: Other
- Dimensions: 19x15
Heating
- Central, Gas
Cooling
- Central Air, Electric
Appliances
- Included: Dishwasher, Disposal, Gas Range, Microwave, Refrigerator
- Laundry: Gas Dryer Hookup, Main Level
Features
- Bedroom on Main Level, Ceiling Fan(s), Primary Downstairs, Window Treatments
- Flooring: Carpet, Other, Tile
- Windows: Blinds
- Has fireplace: No
Interior area
- Total structure area: 2,337
- Total interior livable area: 2,337 sqft
Video & virtual tour
Property
Parking
- Total spaces: 2
- Parking features: Attached, Garage, Garage Door Opener, Inside Entrance, Open
- Attached garage spaces: 2
- Has uncovered spaces: Yes
Features
- Stories: 2
- Exterior features: Private Yard
- Fencing: Block,Back Yard
Lot
- Size: 3,920 Square Feet
- Features: Desert Landscaping, Landscaped, < 1/4 Acre
Details
- Parcel number: 17627714025
- Zoning description: Single Family
- Horse amenities: None
Construction
Type & style
- Home type: SingleFamily
- Architectural style: Two Story
- Property subtype: Single Family Residence
Materials
- Roof: Pitched
Condition
- Resale
- Year built: 2012
Utilities & green energy
- Electric: Photovoltaics None
- Sewer: Public Sewer
- Water: Public
- Utilities for property: Underground Utilities
Community & HOA
Community
- Subdivision: Tierra Vista At Mountains Edge Phase 1
HOA
- Has HOA: Yes
- Amenities included: Playground
- Services included: Association Management
- HOA fee: $135 quarterly
- HOA name: Mountains Edge
- HOA phone: 702-457-6366
Location
- Region: Las Vegas
Financial & listing details
- Price per square foot: $223/sqft
- Tax assessed value: $429,557
- Annual tax amount: $3,599
- Date on market: 8/19/2026
- Listing agreement: Exclusive Right To Sell
- Listing terms: Cash,Conventional,FHA,VA Loan
Estimated market value
Not available
Estimated sales range
Not available
Not available
Price history
| Date | Event | Price |
|---|---|---|
| 8/19/2026 | Listed for sale | $520,000+7.2%$223/sqft |
Source:  LVR #2807203 Report a problem LVR #2807203 Report a problem | ||
| 8/12/2026 | Listing removed | $2,386$1/sqft |
Source: LVR #2806025 Report a problem | ||
| 8/8/2026 | Listed for rent | $2,386+0%$1/sqft |
Source: LVR #2806025 Report a problem | ||
| 8/7/2026 | Listing removed | $2,385$1/sqft |
Source: Zillow Rentals Report a problem | ||
| 8/3/2026 | Listed for rent | $2,385-5.5%$1/sqft |
Source: Zillow Rentals Report a problem | ||
| 7/11/2023 | Listing removed | -- |
Source: Zillow Rentals Report a problem | ||
| 6/21/2023 | Price change | $2,525-1.9%$1/sqft |
Source: Zillow Rentals Report a problem | ||
| 6/14/2023 | Price change | $2,575-1.9%$1/sqft |
Source: Zillow Rentals Report a problem | ||
| 6/6/2023 | Listed for rent | $2,625+5%$1/sqft |
Source: Zillow Rentals Report a problem | ||
| 3/30/2022 | Listing removed | -- |
Source: Zillow Rental Network Premium Report a problem | ||
| 3/19/2022 | Listed for rent | $2,500$1/sqft |
Source: Zillow Rental Network Premium Report a problem | ||
| 10/19/2021 | Sold | $485,000$208/sqft |
Source: LVR #2335113 Report a problem | ||
| 9/26/2021 | Pending sale | $485,000$208/sqft |
Source: LVR #2335113 Report a problem | ||
| 9/23/2021 | Listed for sale | $485,000+111.6%$208/sqft |
Source: LVR #2335113 Report a problem | ||
| 12/18/2012 | Sold | $229,172$98/sqft |
Source: Public Record Report a problem | ||
Public tax history
| Year | Property taxes | Tax assessment |
|---|---|---|
| 2026 | $3,602 +8% | $150,345 +0.2% |
| 2025 | $3,335 +8% | $150,046 +8.2% |
| 2024 | $3,089 +8% | $138,710 +11.4% |
| 2023 | $2,860 +17.6% | $124,566 +4.3% |
| 2022 | $2,433 +19.9% | $119,416 +1.4% |
| 2021 | $2,030 -4% | $117,801 +3.8% |
| 2020 | $2,114 -12.7% | $113,437 +7.5% |
| 2019 | $2,423 +5.7% | $105,508 |
| 2018 | $2,293 | $105,508 +5.9% |
| 2017 | $2,293 | $99,590 +7% |
| 2016 | $2,293 +3.4% | $93,068 +2.6% |
| 2015 | $2,217 | $90,719 +1264.2% |
| 2014 | $2,217 | $6,650 |
Find assessor info on the county website
Monthly payment
Est. payment
Payment breakdown
Explore the cost of this home by adjusting the details. Changes won't be saved.Climate risks
Neighborhood: Enterprise
Nearby schools
Schools provided by the listing agent
- Elementary: Red Rock,Red Rock
- Middle: Gunderson, Barry & June
- High: Desert Oasis
Source: LVR. This data may not be complete. We recommend contacting the local school district to confirm school assignments for this home.
Similar homes

- $525,0004 bd3 ba2.3k sqft7028 Amapa Rd, Las Vegas, NV 89178For Sale
 MLS ID #2810566, Robert A. Gaetano, HomeSmart Encore. LVR
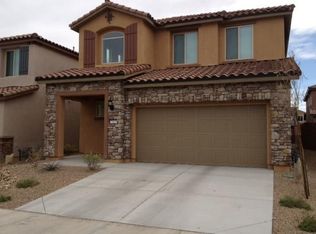
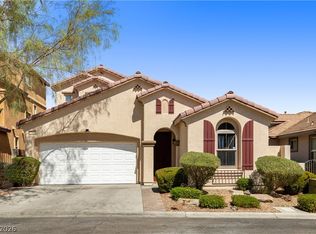
 - $489,0004 bd3 ba2.2k sqft7568 Schuders Ave, Las Vegas, NV 89178For Sale
 MLS ID #2819822, Dawn Mctaggart, Vegas Dream Homes Inc. LVR
 - $534,9994 bd4 ba2.3k sqft7532 Schuders Ave, Las Vegas, NV 89178For Sale
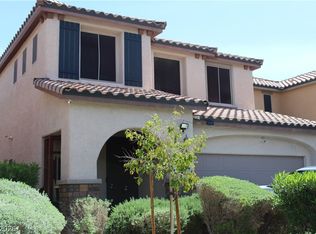
 MLS ID #2817231, April Hamilton, Alchemy Investments RE. LVR
 - $499,0004 bd4 ba2.3k sqft10266 Copalito Dr, Las Vegas, NV 89178For Sale
 MLS ID #2798576, Michael L. Edwards, Cartwright. LVR
