Built by Highland Homes and meticulously kept, 7001 Handen Drive offers more than fresh finishes—it delivers the kind of quality upgrades you don't always see at first glance. Located in an established neighborhood, this home shines with recent updates, spotless presentation, flexible living spaces, Lakewood Pointe amenities, and easy access to I-30, PGBT, and Lake Ray Hubbard. Inside, the home opens to arched transitions, and spacious rooms that feel clean and truly move-in ready. The large family room boasts a floor-to-ceiling stone fireplace, natural light, and 5.1 surround sound. It flows easily into the kitchen & breakfast area making the layout ideal for gathering, hosting, or staying connected to the action. The island kitchen offers a generous workspace, elevated granite countertops, gas cooking, warm wood cabinetry, and updated appliances. The dining spaces give you options for casual meals, special occasions, and entertaining. The home office provides private space for remote work, while the versatile game room adds a true second living area with 7.1 surround sound. A large laundry room and abundant storage add even more functionality. The primary suite has room for a sitting area, a luxurious bath with separate vanity areas, a jetted tub, and a large walk-in closet. The upstairs bedroom layout offers flexibility, including a jack-n-jill bath and a private suite. Out back, enjoy a covered flagstone patio wired for a TV and fan plus a concrete pad with 50 & 20 amp electrical for a future spa and lighting. Meaningful upgrades include the 2023 roof, ext paint, and board-on-board cedar fence. 2026 int. paint & downstairs carpet. Wide moldings and casings, solar screens on west-facing windows, foam insulation at ext walls, solid-core int. doors, network wiring, ADT cameras, and an oversized 23’ deep garage. With two community pools, playgrounds, and nearby schools, this pristine Lakewood Pointe home is ready to impress. Schedule your private tour today.
Sold
Price Unknown
7001 Handen Dr, Rowlett, TX 75089
4beds
3,432sqft
Single Family Residence
Built in 2008
9,452 Square Feet Lot
$494,400 Zestimate®
$--/sqft
$3,540 Estimated rent
Home value
$494,400
$455,000 - $534,000
$3,540/mo
Zestimate® history
Owner options
List your home for rent
$3,540/mo
Rent Zestimate®
Find your next renter with Zillow Rental Manager. Plus, with online applications, you can quickly screen prospective tenants – for free.
$3,540/mo
Rent Zestimate®
Refinance and save
$351/mo
Est. payment
Refinancing to a lower rate could help reduce your monthly payments and save thousands over the life of the loan.
$351/mo
Est. payment
Explore your selling options
Work with a Zillow partner agent
Leverage their expertise and Zillow's premium Showcase listings to get your home seen by more buyers.
Get startedList with your own agent
Get your home in front of millions of buyers by listing it on Zillow.
Learn how to do itSell it yourself
Take full control of how buyers see your home on Zillow by listing For Sale by Owner (FSBO).
List your homeWhat's special
Floor-to-ceiling stone fireplaceBoard-on-board cedar fenceGas cookingUpdated appliancesLarge family roomGenerous workspaceFlexible living spaces
Zillow last checked:
Listing updated:
Listed by:
Cindy Dunnican 0461619 214-403-8448,
Coldwell Banker Apex, REALTORS 972-772-9300,
Cory Dunnican 0497540 214-403-8454,
Coldwell Banker Apex, REALTORS
Bought with:
Lucas Pittaluga, 0766818
Agency Dallas Park Cities, LLC
Source: NTREIS,MLS#: 21319393
Facts & features
Interior
Bedrooms & bathrooms
- Bedrooms: 4
- Bathrooms: 4
- Full bathrooms: 3
- 1/2 bathrooms: 1
Primary bedroom
- Features: Ceiling Fan(s), En Suite Bathroom, Sitting Area in Primary, Walk-In Closet(s)
- Level: First
- Dimensions: 19 x 14
Bedroom
- Features: Ceiling Fan(s), En Suite Bathroom, Split Bedrooms, Walk-In Closet(s)
- Level: Second
- Dimensions: 11 x 11
Bedroom
- Features: Ceiling Fan(s), En Suite Bathroom, Split Bedrooms, Walk-In Closet(s)
- Level: Second
- Dimensions: 11 x 12
Bedroom
- Features: Ceiling Fan(s), En Suite Bathroom, Split Bedrooms
- Level: Second
- Dimensions: 14 x 14
Primary bathroom
- Features: Built-in Features, Double Vanity, En Suite Bathroom, Garden Tub/Roman Tub, Jetted Tub, Linen Closet, Solid Surface Counters, Separate Shower
- Level: First
- Dimensions: 15 x 11
Breakfast room nook
- Level: Ninth
- Dimensions: 9 x 16
Dining room
- Level: First
- Dimensions: 12 x 15
Game room
- Level: Second
- Dimensions: 16 x 18
Kitchen
- Features: Breakfast Bar, Built-in Features, Eat-in Kitchen, Granite Counters, Kitchen Island, Pantry, Walk-In Pantry
- Level: First
- Dimensions: 18 x 16
Living room
- Features: Fireplace
- Level: First
- Dimensions: 16 x 20
Office
- Level: First
- Dimensions: 12 x 14
Heating
- Central, Natural Gas
Cooling
- Central Air, Ceiling Fan(s), Electric
Appliances
- Included: Some Gas Appliances, Dishwasher, Electric Oven, Gas Cooktop, Disposal, Gas Water Heater, Microwave, Plumbed For Gas
- Laundry: Washer Hookup, Electric Dryer Hookup, Laundry in Utility Room
Features
- Decorative/Designer Lighting Fixtures, Eat-in Kitchen, Granite Counters, High Speed Internet, Kitchen Island, Open Floorplan, Pantry, Cable TV, Vaulted Ceiling(s), Wired for Data, Walk-In Closet(s), Wired for Sound
- Flooring: Carpet, Tile
- Windows: Window Coverings
- Has basement: No
- Number of fireplaces: 1
- Fireplace features: Family Room, Gas Log
Interior area
- Total interior livable area: 3,432 sqft
Property
Parking
- Total spaces: 2
- Parking features: Alley Access, Garage Faces Rear
- Attached garage spaces: 2
Features
- Levels: Two
- Stories: 2
- Patio & porch: Covered
- Exterior features: Rain Gutters
- Pool features: None, Community
- Fencing: Back Yard,Wood
Lot
- Size: 9,452 Square Feet
- Dimensions: 82 x 118
- Features: Back Yard, Corner Lot, Interior Lot, Lawn, Landscaped, Few Trees
Details
- Parcel number: 440140602001R0000
Construction
Type & style
- Home type: SingleFamily
- Architectural style: Traditional,Detached
- Property subtype: Single Family Residence
Materials
- Brick
- Foundation: Slab
- Roof: Asphalt,Composition
Condition
- Year built: 2008
Utilities & green energy
- Sewer: Public Sewer
- Water: Public
- Utilities for property: Sewer Available, Water Available, Cable Available
Green energy
- Energy efficient items: Doors, Insulation, Thermostat, Water Heater, Windows
Community & HOA
Community
- Features: Fenced Yard, Playground, Park, Pickleball, Pool, Trails/Paths
- Security: Security System Owned, Security System, Smoke Detector(s)
- Subdivision: Lakewood Pointe
HOA
- Has HOA: Yes
- Services included: All Facilities, Association Management
- HOA fee: $351 annually
- HOA name: Lakewood Pointe
- HOA phone: 972-359-1548
Location
- Region: Rowlett
Financial & listing details
- Tax assessed value: $503,280
- Annual tax amount: $12,647
- Date on market: 7/3/2026
- Cumulative days on market: 4 days
- Listing terms: Cash,Conventional,FHA,VA Loan
Price history
| Date | Event | Price |
|---|---|---|
| 7/30/2026 | Sold | -- |
Source: NTREIS #21319393 Report a problem | ||
| 7/15/2026 | Pending sale | $495,000$144/sqft |
Source: NTREIS #21319393 Report a problem | ||
| 7/8/2026 | Contingent | $495,000$144/sqft |
Source: NTREIS #21319393 Report a problem | ||
| 7/3/2026 | Listed for sale | $495,000$144/sqft |
Source: NTREIS #21319393 Report a problem | ||
Public tax history
| Year | Property taxes | Tax assessment |
|---|---|---|
| 2025 | $4,819 -2.1% | $503,280 |
| 2024 | $4,923 +14.8% | $503,280 +6.1% |
| 2023 | $4,288 +10.2% | $474,220 |
| 2022 | $3,890 +1.8% | $474,220 +52.2% |
| 2021 | $3,821 -1.5% | $311,630 |
| 2020 | $3,880 -1.4% | $311,630 |
| 2019 | $3,934 -0.6% | $311,630 |
| 2018 | $3,958 -47.3% | $311,630 +4.9% |
| 2017 | $7,507 +10.2% | $297,160 |
| 2016 | $6,809 +16.2% | $297,160 +25.6% |
| 2015 | $5,859 | $236,660 |
| 2014 | $5,859 | $236,660 |
| 2013 | -- | -- |
| 2012 | -- | -- |
| 2011 | -- | -- |
| 2010 | -- | -- |
| 2009 | -- | -- |
| 2008 | -- | -- |
| 2007 | -- | -- |
| 2005 | -- | -- |
Find assessor info on the county website
Neighborhood: Lakewood Pointe
Nearby homes
- $414,9004 bd2 ba2.9k sqft7005 Handen Dr, Rowlett, TX 75089Off Market
- $390,6004 bd2 ba2.6k sqft7009 Handen Dr, Rowlett, TX 75089Off Market

- $328,8003 bd2 ba1.8k sqft7402 Amesbury Ln, Rowlett, TX 75089Off Market
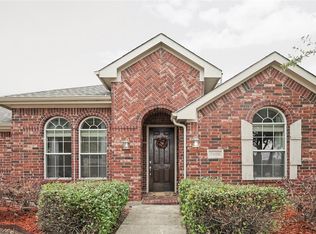
- $455,1005 bd3 ba3.3k sqft7002 Handen Dr, Rowlett, TX 75089Off Market
- $421,7005 bd3 ba3.8k sqft7406 Amesbury Ln, Rowlett, TX 75089Off Market
- $--4 bd4 ba3.7k sqft7310 Waterbury Dr, Rowlett, TX 75089Sold
- $383,5004 bd2 ba2.6k sqft7006 Handen Dr, Rowlett, TX 75089Off Market
- $319,2003 bd2 ba1.8k sqft7410 Amesbury Ln, Rowlett, TX 75089Off Market
Nearby schools
GreatSchools rating
- 6/10Steadham Elementary SchoolGrades: PK-5Distance: 0.2 mi
- 3/10Vernon Schrade Middle SchoolGrades: 6-8Distance: 0.2 mi
- 4/10Rowlett High SchoolGrades: 9-12Distance: 2.9 mi
Schools provided by the listing agent
- District: Garland ISD
Source: NTREIS. This data may not be complete. We recommend contacting the local school district to confirm school assignments for this home.
Get a cash offer in 3 minutes
Find out how much your home could sell for in as little as 3 minutes with a no-obligation cash offer.
Estimated market value
$494,400
Get a cash offer in 3 minutes
Find out how much your home could sell for in as little as 3 minutes with a no-obligation cash offer.
Estimated market value
$494,400
- Texas
- Dallas County
- Rowlett
- 75089
- Lakewood Pointe
- 7001 Handen Dr
