Skip main navigation
Off market
Street View
  • $1,315,900

    7001 Highland Meadows Ct, Alexandria, VA 22315

    4beds
    5,406sqft
    SingleFamily
    Built in 2001
    8,276 Square Feet Lot
    $1,315,900 Zestimate®
    $243/sqft
    $6,047 Estimated rent

    Home value

    $1,315,900

    $1.25M - $1.38M

    $6,047/mo

    Zestimate® history
    Loading
    Loading...

    Owner options

    List your home for rent

    $6,047/mo

    Rent Zestimate®

    Find your next renter with Zillow Rental Manager. Plus, with online applications, you can quickly screen prospective tenants – for free.

    Learn more

    $6,047/mo

    Rent Zestimate®

    Refinance and save

    $8,238/mo

    Est. payment

    Refinancing to a lower rate could help reduce your monthly payments and save thousands over the life of the loan.

    See today's rates

    $8,238/mo

    Est. payment

    Explore your selling options

    Work with a Zillow partner agent

    Leverage their expertise and Zillow's premium Showcase listings to get your home seen by more buyers.

    Get started

    List with your own agent

    Get your home in front of millions of buyers by listing it on Zillow.

    Learn how to do it

    Sell it yourself

    Take full control of how buyers see your home on Zillow by listing For Sale by Owner (FSBO).

    List your home

    What's special

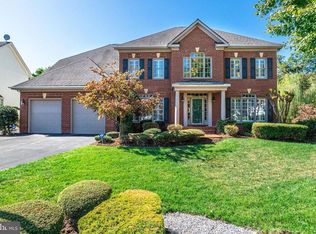
    Absolutely no detail has been overlooked in this impeccably maintained and exceptionally appointed brick front Colonial, cited on premium lot in quiet enclave of 32 estate homes. Presenting approximately 5,000 square feet of spacious and sophisticated living space on three finished levels, this four/five bedroom, four and one-half bath home offers a most ideal layout for both indoor and outdoor living comfort and enjoyment. Two story entry foyer opens to gracious living and dining rooms, with private powder room and formal office/in-home schooling space for added practicality. Entertain in style from the open and expansive gourmet eat-in kitchen area, transitioning to well -proportioned great room, laundry center and garage entry. Enjoy grilling, nature watching or dining al-fresco from the seclusion of your wooded rear yard space. The oversized deck, lower level slate patio, and the charming swing area, offers a myriad of outdoor venues to relax, unwind or simply release the stress of the day. The upper level reveals a sumptuous primary suite, boasting an appealing sitting room, expansive custom designed walk-in closet and renovated spa-inspired luxury bath. Three additional upper level bedrooms with two full baths provide more than ample room for growing families or overnight guests. The highly versatile lower level suggests multi-functional use with the generously proportioned recreation room, full bath and bonus room - ideal for in-laws, au-pair, or supplemental work from home space. With an abundance of storage space it is easy to envision never having to move again! Superior updates and custom touches throughout create the most perfect balance of comfort and elegance, with pride of ownership clearly apparent. Updates include but not limited to: newer roof, windows, doors, both Trane HVAC systems, hot water heater, stainless appliances, enlarged attic space, portico replacement, slate walkway, custom primary closet, lighting, bath/kitchen updates, painting & much more! Located on a private cul-de-sac on a no- through street, this convenient community offers proximity to Metro, Old Town, Pentagon, Fort Belvoir, schools, shops, eateries and major roadways. Make this special home yours today!

    This property is not currently displayed as for sale or rent on Zillow. This may be different from what's on other websites or public sources.

    Facts & features

    Interior

    Bedrooms & bathrooms
    • Bedrooms: 4
    • Bathrooms: 5
    • Full bathrooms: 4
    • 1/2 bathrooms: 1
    Heating
    • Forced air
    Cooling
    • Central
    Appliances
    • Included: Dishwasher, Dryer, Refrigerator, Washer
    Features
    • Flooring: Tile, Hardwood
    • Has fireplace: Yes
    Interior area
    • Total interior livable area: 5,406 sqft

    Property

    Parking
    • Parking features: Garage - Attached
    Features
    • Exterior features: Other, Brick
    Lot
    • Size: 8,276 Square Feet
    Details
    • Parcel number: 0912240018

    Construction

    Type & style
    • Home type: SingleFamily
    Materials
    • brick
    • Roof: Composition
    Condition
    • Year built: 2001

    Community & HOA

    HOA
    • Has HOA: Yes
    • HOA fee: $83 monthly
    Location
    • Region: Alexandria

    Financial & listing details

    • Price per square foot: $243/sqft
    • Tax assessed value: $1,134,210
    • Annual tax amount: $13,111

    Price history

    DateEventPrice
    4/7/2023Listing removed--
    Source: Bright MLS #VAFX1176956 Report a problem
    5/13/2021Sold$1,100,000+5.9%$203/sqft
    Source: Public Record Report a problem
    4/10/2021Pending sale$1,039,000$192/sqft
    Source: Bright MLS #VAFX1176956 Report a problem
    4/8/2021Listed for sale$1,039,000+83.7%$192/sqft
    Source: Bright MLS #VAFX1176956 Report a problem
    1/18/2001Sold$565,733$105/sqft
    Source: Public Record Report a problem

    Public tax history

    YearProperty taxesTax assessment
    2025$13,111 +5.5%$1,134,210 +5.7%
    2024$12,432 +8.9%$1,073,100 +6.1%
    2023$11,416 +1.7%$1,011,630 +3%
    2022$11,226 $981,710 +14.3%
    2021-- $858,910 +3.9%
    2020$9,787 $826,990
    2019$9,787 +4%$826,990 +4%
    2018$9,410 -1.6%$795,140 -3.5%
    2017$9,565 +6.3%$823,880 +6.1%
    2016$8,995 +8.4%$776,410 +4.4%
    2015$8,297 +1.1%$743,490 +0.8%
    2014$8,210 $737,310 -1.6%
    2013-- $749,010 +0.8%
    2012-- $742,970 +2.6%
    2011-- $724,300 -0.6%
    2010-- $729,000 -6.7%
    2009-- $781,760 -6.9%
    2008-- $839,370 -10.4%
    2007-- $937,130 +66.1%
    2003-- $564,260 +5%
    2002-- $537,390 +91.9%
    2001-- $280,000
    Find assessor info on the county website

    Neighborhood: Franconia

    Nearby schools

    GreatSchools rating
    Schools provided by the listing agent
    • Elementary: HAYFIELD
    • Middle: HAYFIELD SECONDARY SCHOOL
    • High: HAYFIELD
    • District: FAIRFAX COUNTY PUBLIC SCHOOLS

    Source: The MLS. This data may not be complete. We recommend contacting the local school district to confirm school assignments for this home.

    Get a cash offer in 3 minutes
    Find out how much your home could sell for in as little as 3 minutes with a no-obligation cash offer.
    Estimated market value
    $1,315,900
    Get a cash offer in 3 minutes
    Find out how much your home could sell for in as little as 3 minutes with a no-obligation cash offer.
    Estimated market value
    $1,315,900