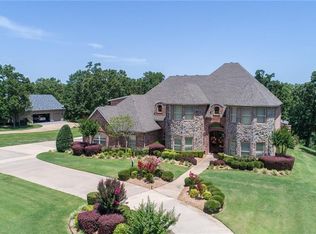
Unique Plantation style home offering 5 bedrooms-5 baths, thoughtfully designed for both refined everyday living and gracious entertaining set on 1.46 acres. The interior is rich w/ architectural detail and timeless elegance, featuring three fireplaces, pocket doors, a wet bar, private office, safe room, formal dining room, and an exceptional library adorned w/tin ceilings, custom shelving and a fireplace, living room w/ built-ins, fireplace and coffered ceilings. The primary suite is a true sanctuary, showcasing tranquil views, direct access to a screened sunporch w/ soaring cathedral ceilings, dual walk-in closets and vanities, a dedicated makeup area, whirlpool tub, walk-in shower, heated floors, and custom built-ins, creating a spa-like private retreat. The main level spans approximately 4,026 square feet and includes three bedrooms and three baths. The second level offers an additional 1,463 square feet, featuring a newly finished bonus area with two bedrooms, each w/ its own private bath—perfect for a media room, game room, or guest quarters. The basement provides approximately 692 square feet, complete w/ a safe room, hobby space, and access to a potting room opening to the backyard. At the heart of the home, the gourmet kitchen impresses with a cozy fireplace, updated lighting, plantation shutters, granite countertops, warming oven, an oversized island, all new appliances to include, a five-burner gas cooktop, double ovens, built-in microwave, dishwasher and vent hood. A spacious walk-in double pantry, well-appointed utility room w/ sink and extensive cabinetry offer exceptional functionality. Additional highlights include a three-car side-entry garage w/ built-in cabinetry and sink, sprinkler system, professionally landscaped front yard, and a charming front porch w/ swing. Outdoor living is equally exceptional, featuring a large composite deck seamlessly connecting to a screened porch w/ cathedral ceiling-ideal for enjoying the serene natural surroundings
Sold for $810,000
$810,000
7001 Highland Park Dr, Fort Smith, AR 72916
5beds
5,488sqft
Single Family Residence
Built in 2003
1.46 Acres Lot
$818,400 Zestimate®
$148/sqft
$4,301 Estimated rent
Home value
$818,400
$712,000 - $941,000
$4,301/mo
Zestimate® history
Owner options
List your home for rent
$4,301/mo
Rent Zestimate®
Find your next renter with Zillow Rental Manager. Plus, with online applications, you can quickly screen prospective tenants – for free.
$4,301/mo
Rent Zestimate®
Refinance and save
$4,947/mo
Est. payment
Refinancing to a lower rate could help reduce your monthly payments and save thousands over the life of the loan.
$4,947/mo
Est. payment
Explore your selling options
Work with a Zillow partner agent
Leverage their expertise and Zillow's premium Showcase listings to get your home seen by more buyers.
Get startedList with your own agent
Get your home in front of millions of buyers by listing it on Zillow.
Learn how to do itSell it yourself
Take full control of how buyers see your home on Zillow by listing For Sale by Owner (FSBO).
List your homeWhat's special
Serene natural surroundingsTranquil viewsSafe roomWalk-in showerWhirlpool tubHeated floorsWet bar
Zillow last checked:
Listing updated:
Listed by:
Jennifer Schmidt 479-883-2963,
Weichert, REALTORS® - The Griffin Company
Bought with:
Scotty Milton, SA00097747
Keller Williams Platinum Realty
Source: Western River Valley BOR,MLS#: 1086602Originating MLS: Fort Smith Board of Realtors
Facts & features
Interior
Bedrooms & bathrooms
- Bedrooms: 5
- Bathrooms: 5
- Full bathrooms: 5
Heating
- Central, Gas
Cooling
- Central Air, Electric, Gas
Appliances
- Included: Some Electric Appliances, Some Gas Appliances, Built-In Range, Built-In Oven, Convection Oven, Counter Top, Double Oven, Dishwasher, Exhaust Fan, Disposal, Gas Water Heater, Hot Water Circulator, Microwave Hood Fan, Microwave, Other, Oven, Refrigerator, Self Cleaning Oven, See Remarks, ENERGY STAR Qualified Appliances, Plumbed For Ice Maker
- Laundry: Electric Dryer Hookup, Washer Hookup, Dryer Hookup
Features
- Wet Bar, Built-in Features, Ceiling Fan(s), Cathedral Ceiling(s), Eat-in Kitchen, Granite Counters, Pantry, Programmable Thermostat, Quartz Counters, Walk-In Closet(s), Central Vacuum, Storage
- Flooring: Carpet, Ceramic Tile, Wood
- Windows: Double Pane Windows, ENERGY STAR Qualified Windows, Metal, Plantation Shutters
- Basement: Finished,Other,See Remarks
- Number of fireplaces: 3
- Fireplace features: Family Room, Gas Log, Gas Starter, Kitchen, Living Room, Wood Burning
Interior area
- Total interior livable area: 5,488 sqft
Property
Parking
- Total spaces: 3
- Parking features: Attached, Garage, Circular Driveway, Garage Door Opener
- Has attached garage: Yes
- Covered spaces: 3
Accessibility
- Accessibility features: ADA Compliant, Hand Rails, Accessible Approach with Ramp, Wheelchair Access, Accessible Doors
Features
- Levels: Three Or More
- Stories: 3
- Patio & porch: Covered, Deck, Enclosed, Patio, Porch, Screened
- Exterior features: Concrete Driveway
- Pool features: None
- Fencing: Back Yard,Chain Link,Metal
Lot
- Size: 1.46 Acres
- Dimensions: 225 x 281
- Features: Landscaped, Subdivision
Details
- Additional structures: None
- Parcel number: 1795600170000000
- Special conditions: None
- Other equipment: Intercom
Construction
Type & style
- Home type: SingleFamily
- Architectural style: Other
- Property subtype: Single Family Residence
Materials
- Brick
- Foundation: Other
- Roof: Architectural,Shingle
Condition
- Year built: 2003
Utilities & green energy
- Sewer: Public Sewer
- Water: Public
- Utilities for property: Electricity Available, Natural Gas Available, Sewer Available, Water Available
Green energy
- Energy efficient items: Appliances
Community & HOA
Community
- Features: Playground, Park, Curbs, Near Fire Station
- Security: Security System, Fire Sprinkler System, Smoke Detector(s), Storm Shelter
- Subdivision: The Highlands On Riley Farm
HOA
- Has HOA: No
- Services included: See Agent
- HOA fee: $150 annually
Location
- Region: Fort Smith
Financial & listing details
- Price per square foot: $148/sqft
- Tax assessed value: $948,345
- Annual tax amount: $5,637
- Date on market: 1/25/2026
- Road surface type: Paved
Price history
| Date | Event | Price |
|---|---|---|
| 4/20/2026 | Sold | $810,000-6.9%$148/sqft |
Source: Western River Valley BOR #1086602 Report a problem | ||
| 3/1/2026 | Pending sale | $869,900$159/sqft |
Source: Western River Valley BOR #1086602 Report a problem | ||
| 2/18/2026 | Price change | $869,900-1.1%$159/sqft |
Source: Western River Valley BOR #1086602 Report a problem | ||
| 1/25/2026 | Listed for sale | $879,900+67.6%$160/sqft |
Source: Western River Valley BOR #1086602 Report a problem | ||
| 2/22/2021 | Sold | $525,000-6.3%$96/sqft |
Source: Western River Valley BOR #1039286 Report a problem | ||
| 1/25/2021 | Pending sale | $560,000$102/sqft |
Source: Warnock Real Estate LLC #1039286 Report a problem | ||
| 1/6/2021 | Price change | $560,000-4.3%$102/sqft |
Source: Warnock Real Estate LLC #1039286 Report a problem | ||
| 9/10/2020 | Listed for sale | $585,000+462.5%$107/sqft |
Source: Warnock Real Estate LLC #1039286 Report a problem | ||
| 9/3/1999 | Sold | $104,000$19/sqft |
Source: Agent Provided Report a problem | ||
Public tax history
| Year | Property taxes | Tax assessment |
|---|---|---|
| 2025 | $5,472 -2.9% | $108,420 |
| 2024 | $5,637 -1.3% | $108,420 |
| 2023 | $5,712 -0.9% | $108,420 +2.9% |
| 2022 | $5,762 +3.1% | $105,390 |
| 2021 | $5,590 | $105,390 -2.8% |
| 2020 | $5,590 | $108,420 +2.9% |
| 2019 | $5,590 -0.4% | $105,390 |
| 2018 | $5,615 | $105,390 |
| 2017 | $5,615 | $105,390 |
| 2016 | $5,615 | $105,390 |
| 2015 | $5,615 -2% | $105,390 -1.9% |
| 2014 | $5,730 -2.5% | $107,420 |
| 2013 | $5,876 | $107,420 |
| 2012 | $5,876 | $107,420 |
| 2011 | $5,876 +6.3% | $107,420 |
| 2010 | $5,526 -11.5% | $107,420 -10.9% |
| 2009 | $6,241 +4.8% | $120,497 +4.5% |
| 2008 | $5,955 +5.1% | $115,258 +4.8% |
| 2007 | $5,668 | $110,019 +5% |
| 2006 | -- | $104,780 |
| 2005 | -- | $104,780 |
| 2004 | -- | $104,780 -1.6% |
| 2003 | -- | $106,490 |
Find assessor info on the county website
Neighborhood: 72916
Nearby homes
- $874,7005 bd4 ba4.3k sqft7007 Highland Park Dr, Fort Smith, AR 72916Off Market
- $900,300-- bd3 ba3.4k sqft6901 Highland Park Dr, Fort Smith, AR 72916Off Market
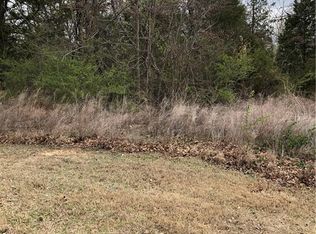
- $115,000-- sqft11301 Woodland Dr, Fort Smith, AR 72916Off Market
- $698,0004 bd3 ba3.2k sqft7000 Highland Park Dr, Fort Smith, AR 72916Sold
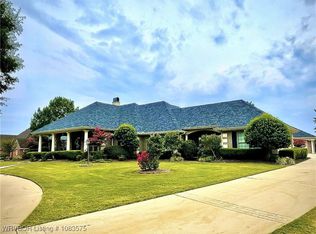
- $1,105,0005 bd7 ba7.1k sqft7009 Highland Park Dr, Fort Smith, AR 72916Off Market
- $723,4004 bd3 ba3.5k sqft6908 Highland Park Dr, Fort Smith, AR 72916Off Market
- $596,0004 bd3 ba2.6k sqft7008 Highland Park Dr, Fort Smith, AR 72916Off Market
- $856,600-- bd4 ba4.5k sqft6900 Highland Park Dr, Fort Smith, AR 72916Off Market
Nearby schools
GreatSchools rating
- 9/10Westwood Elementary SchoolGrades: PK-4Distance: 5.5 mi
- 9/10Greenwood Junior High SchoolGrades: 7-8Distance: 7 mi
- 9/10Greenwood High SchoolGrades: 9-12Distance: 7 mi
Schools provided by the listing agent
- Elementary: Greenwood
- Middle: Greenwood
- High: Greenwood
- District: Greenwood
Source: Western River Valley BOR. This data may not be complete. We recommend contacting the local school district to confirm school assignments for this home.


Get pre-qualified for a loan
At Zillow Home Loans, we can pre-qualify you in as little as 5 minutes with no impact to your credit score.An equal housing lender. NMLS #10287.
Sell for more on Zillow
Get a Zillow Showcase℠ listing at no additional cost and you could sell for .
$818,400
2% more
+$16,368
With Zillow Showcase(estimated)
$834,768
- Arkansas
- Sebastian County
- Fort Smith
- 72916
- 7001 Highland Park Dr
Nearby cities
Nearby zip codes
Other Fort Smith Topics
