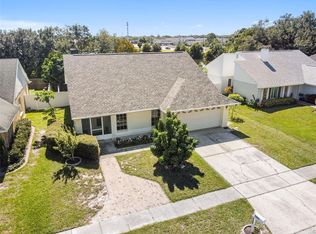
MOVE-IN READY POOL HOME FULLY REMODELED WITH A NEW ROOF AND NEW AC! Looking for the perfect home with modern upgrades, a sparkling pool situated on a .23 acre lot in a prime location? This beautifully remodeled 3-bedroom, 2-bathroom, 2 car + storage area home has it all. Whether you’re a young family, a retiree looking for easy living, or an investor seeking a great rental opportunity! With $50K in upgrades, this home is completely turn-key. NO FLOOD ZONE. The curb appeal is enhanced with fresh Sherwin Williams City Loft exterior paint with sleek Earl Gray accents, manicured landscaping, and fresh mulch welcoming you inside. Step through the front door into a bright, open space with brand-new ceramic tile flooring and a stylish, modern design. As you enter the spacious formal living room, vaulted ceilings, accent niche and a wood burning fireplace capture your attention. A formal dining room is anchored by a chandelier and breezeway leading to the kitchen. The fully remodeled kitchen is both beautiful and functional, featuring stylish brand-new Gray cabinets & drawers with brushed nickel hardware, quartz countertops, a chic backsplash, and all-new stainless-steel appliances. The large island with a breakfast bar makes it the perfect spot for family meals or entertaining friends. A dedicated closet pantry offers more storage. A casual family room off the kitchen is the perfect place to gather. The primary suite is a relaxing retreat with ample space for any furniture configuration, a window with natural light and walk in closet. Luxurious primary ensuite designed with walk-in shower w/ floor-to-ceiling tile and dual sinks with cabinets & drawers. The split floor plan gives everyone their space, with additional bedrooms 2 and 3 with walk in closets and a fully updated second bathroom nearby. Step outside and fall in love with your private, screened-in lanai with new flat roof and sparkling pool ready for endless Florida fun! The fully fenced backyard is great for kids, pets, or just enjoying some privacy. A huge side yard can accommodate RV or boat parking! Inside laundry room features NEW WASHER & DRYER. 2 car garage possesses an extra storage nook. NEW ROOF & AC! Amazing location! Close to Publix, shopping, dining, beautiful beaches, and just a quick commute to Tampa Airport. Whether you’re looking for a forever home, a vacation retreat, or a smart investment, this one checks all the boxes. Don’t wait! Schedule your showing today!
Sold for $499,000
$499,000
7001 HOLLOWELL DRIVE, TAMPA, FL 33634
3beds
1,577sqft
Single Family Residence
Built in 1987
9,900 Square Feet Lot
$490,600 Zestimate®
$316/sqft
$3,087 Estimated rent
Home value
$490,600
$451,000 - $535,000
$3,087/mo
Zestimate® history
Owner options
List your home for rent
$3,087/mo
Rent Zestimate®
Find your next renter with Zillow Rental Manager. Plus, with online applications, you can quickly screen prospective tenants – for free.
$3,087/mo
Rent Zestimate®
Refinance and save
$3,473/mo
Est. payment
Refinancing to a lower rate could help reduce your monthly payments and save thousands over the life of the loan.
$3,473/mo
Est. payment
Explore your selling options
Work with a Zillow partner agent
Leverage their expertise and Zillow's premium Showcase listings to get your home seen by more buyers.
Get startedList with your own agent
Get your home in front of millions of buyers by listing it on Zillow.
Learn how to do itSell it yourself
Take full control of how buyers see your home on Zillow by listing For Sale by Owner (FSBO).
List your homeWhat's special
Private screened-in lanaiFully remodeled kitchenFully updated second bathroomQuartz countertopsNew flat roofSparkling poolCasual family room
Zillow last checked:
Listing updated:
Listed by:
Anne Bromberg 727-253-7000,
RE/MAX ACTION FIRST OF FLORIDA 813-749-0875
Bought with:
Esther Fleitas Padron, 3395694
HOME PRIME REALTY LLC
Source: Stellar MLS,MLS#: TB8407478 Originating MLS: Suncoast Tampa
Originating MLS: Suncoast Tampa
Facts & features
Interior
Bedrooms & bathrooms
- Bedrooms: 3
- Bathrooms: 2
- Full bathrooms: 2
Primary bedroom
- Features: Walk-In Closet(s)
- Level: First
Kitchen
- Level: First
Living room
- Level: First
Heating
- Central
Cooling
- Central Air
Appliances
- Included: Dishwasher, Microwave, Range, Refrigerator
- Laundry: Inside, Laundry Room
Features
- Ceiling Fan(s), Eating Space In Kitchen, Kitchen/Family Room Combo, Living Room/Dining Room Combo, Open Floorplan, Vaulted Ceiling(s), Walk-In Closet(s)
- Flooring: Tile
- Doors: Sliding Doors
- Has fireplace: Yes
- Fireplace features: Living Room
Interior area
- Total structure area: 2,100
- Total interior livable area: 1,577 sqft
Property
Parking
- Total spaces: 2
- Parking features: Garage - Attached
- Attached garage spaces: 2
Features
- Levels: One
- Stories: 1
- Patio & porch: Covered, Patio, Screened
- Exterior features: Lighting
- Has private pool: Yes
- Pool features: In Ground, Screen Enclosure
- Fencing: Fenced
Lot
- Size: 9,900 Square Feet
- Dimensions: 90 x 110
- Residential vegetation: Mature Landscaping, Trees/Landscaped
Details
- Parcel number: U24281708O00000100001.0
- Zoning: PD
- Special conditions: None
Construction
Type & style
- Home type: SingleFamily
- Property subtype: Single Family Residence
Materials
- Block, Stucco
- Foundation: Slab
- Roof: Shingle
Condition
- New construction: No
- Year built: 1987
Utilities & green energy
- Sewer: Public Sewer
- Water: Public
- Utilities for property: Electricity Connected, Public, Sewer Connected, Water Connected
Community & HOA
Community
- Pet fee: $0 monthly
- Subdivision: COPPERFIELD UNIT 1
HOA
- Has HOA: Yes
- HOA fee: $19 monthly
- HOA name: Ron Trowbridge
- HOA phone: 813-264-1119
Location
- Region: Tampa
Financial & listing details
- Price per square foot: $316/sqft
- Tax assessed value: $355,086
- Annual tax amount: $2,189
- Date on market: 7/18/2025
- Cumulative days on market: 49 days
- Listing terms: Cash,Conventional,FHA,VA Loan
- Ownership: Fee Simple
- Total actual rent: 0
- Electric utility on property: Yes
- Road surface type: Paved
Price history
| Date | Event | Price |
|---|---|---|
| 10/6/2025 | Sold | $499,000$316/sqft |
Source:  Stellar MLS #TB8407478 Report a problem Stellar MLS #TB8407478 Report a problem | ||
| 9/6/2025 | Pending sale | $499,000$316/sqft |
Source: Stellar MLS #TB8407478 Report a problem | ||
| 9/3/2025 | Price change | $499,000-6.6%$316/sqft |
Source: Stellar MLS #TB8407478 Report a problem | ||
| 8/6/2025 | Price change | $534,000-2.7%$339/sqft |
Source: Stellar MLS #TB8407478 Report a problem | ||
| 7/18/2025 | Listed for sale | $549,000+74.3%$348/sqft |
Source: Stellar MLS #TB8407478 Report a problem | ||
| 4/29/2025 | Sold | $315,000+132.5%$200/sqft |
Source: Public Record Report a problem | ||
| 8/3/2001 | Sold | $135,500$86/sqft |
Source: Public Record Report a problem | ||
Public tax history
| Year | Property taxes | Tax assessment |
|---|---|---|
| 2025 | $2,370 +8.2% | $355,086 +170.8% |
| 2024 | $2,190 +4.9% | $131,108 +3% |
| 2023 | $2,088 +7.8% | $127,289 +3% |
| 2022 | $1,937 +2.4% | $123,582 +3% |
| 2021 | $1,892 +4.5% | $119,983 +1.4% |
| 2020 | $1,812 +5% | $118,326 +2.3% |
| 2019 | $1,724 | $115,666 +1.9% |
| 2018 | $1,724 +3.1% | $113,509 -39.5% |
| 2017 | $1,672 +1.9% | $187,510 +72.2% |
| 2016 | $1,641 +2.2% | $108,887 +0.7% |
| 2015 | $1,605 -1% | $108,130 +0.8% |
| 2014 | $1,620 +1.5% | $107,272 +1.5% |
| 2013 | $1,596 +0.7% | $105,687 +1.7% |
| 2012 | $1,585 -21.1% | $103,920 -16.6% |
| 2011 | $2,008 -11.4% | $124,667 -10% |
| 2010 | $2,268 +1.2% | $138,475 +1.2% |
| 2009 | $2,241 +0.3% | $136,892 +0.1% |
| 2008 | $2,235 -7.8% | $136,755 +3% |
| 2007 | $2,424 -4.6% | $132,772 +2.5% |
| 2006 | $2,541 +0.3% | $129,534 +3% |
| 2005 | $2,534 | $125,761 +3% |
| 2004 | -- | $122,098 +1.9% |
| 2003 | -- | $119,821 -1.2% |
| 2002 | -- | $121,216 +28.9% |
| 2001 | -- | $94,029 -8.5% |
| 2000 | $1,824 | $102,781 |
Find assessor info on the county website
Neighborhood: Town 'n' Country
Nearby homes
- $412,8003 bd2 ba1.7k sqft7005 Hollowell Dr, Tampa, FL 33634Off Market
- $430,6003 bd2 ba1.7k sqft7003 Hollowell Dr, Tampa, FL 33634Off Market

- $410,0003 bd2 ba1.7k sqft7007 Hollowell Dr, Tampa, FL 33634Sold
- $237,7003 bd2 ba1.3k sqft7502 Hollowell Dr, Tampa, FL 33615Off Market
- $210,3002 bd3 ba1.1k sqft7504 Hollowell Dr, Tampa, FL 33615Off Market
- $208,7002 bd2 ba882 sqft7506 Hollowell Dr, Tampa, FL 33615Off Market
- $215,0002 bd3 ba1k sqft7508 Hollowell Dr, Tampa, FL 33615Sold
- $186,9002 bd2 ba1.3k sqft7502 Colonial Ct, Tampa, FL 33615Off Market
Nearby schools
GreatSchools rating
- 3/10Bellamy Elementary SchoolGrades: PK-5Distance: 0.6 mi
- 8/10Sergeant Paul R Smith Middle SchoolGrades: 6-8Distance: 3.3 mi
- 6/10Alonso High SchoolGrades: 9-12Distance: 2.6 mi
Get a cash offer in 3 minutes
Find out how much your home could sell for in as little as 3 minutes with a no-obligation cash offer.
Estimated market value
$490,600
Get a cash offer in 3 minutes
Find out how much your home could sell for in as little as 3 minutes with a no-obligation cash offer.
Estimated market value
$490,600
- Florida
- Hillsborough County
- Tampa
- 33634
- Town 'n' Country
- 7001 HOLLOWELL DRIVE
Nearby cities
Nearby neighborhoods
Nearby zip codes
Other Tampa Topics
