From the moment you arrive at this corner home on a quiet, tree-lined street, the welcoming front lawn sets the tone. It feels like the kind of place where neighbors wave hello and the house itself invites you in.
Step inside to a light-filled foyer with a full bath to the left and a nearby bedroom that works well for guests or a home office. To the right is the modern kitchen with white cabinetry, granite counters, stainless steel appliances, recessed lighting, and newer dual-pane windows. A utility room with laundry hookups sits just off the kitchen for everyday convenience.
The open floor plan carries you from the kitchen to the dining area and into a spacious living room anchored by a fireplace with gas starter. Large sliders lead to a private backyard with a combined pool and spa and a gazebo ready for relaxing or entertaining. Because the detached two-car garage sits on the side street, you enjoy the full use of the backyard without sacrificing space.
All three bedrooms include their own full bathrooms, giving each room comfort and privacy. The home has been freshly painted inside and out and has laminate wood floors throughout. A tankless water heater, central air and heat, and a 220 hookup in the detached garage for EV charging add ease and efficiency.
The home qualifies for special zero down and low down payment loan programs, including certain government-backed options that can make ownership more accessible.
Set on a peaceful, mature-tree-lined street near markets, coffee shops, parks, and commuter routes, this is a home that blends comfort, convenience, and community. With 1,509 square feet of living space on a generous 7,754 square foot lot, it offers room to live well in a neighborhood that feels welcoming and grounded.
Sold for $885,000
Listed by: Pinnacle Estate Properties, Inc. • Marsia Powers • Contact: 818-646-7484
Bought with: HouseIQ
$885,000
7001 Jellico Ave, Van Nuys, CA 91406
3beds
1,509sqft
Single Family Residence
Built in 1951
7,754 Square Feet Lot
$880,900 Zestimate®
$586/sqft
$4,174 Estimated rent
Home value
$880,900
$802,000 - $969,000
$4,174/mo
Zestimate® history
Owner options
List your home for rent
$4,174/mo
Rent Zestimate®
Find your next renter with Zillow Rental Manager. Plus, with online applications, you can quickly screen prospective tenants – for free.
$4,174/mo
Rent Zestimate®
Refinance and save
$5,661/mo
Est. payment
Refinancing to a lower rate could help reduce your monthly payments and save thousands over the life of the loan.
$5,661/mo
Est. payment
Explore your selling options
Work with a Zillow partner agent
Leverage their expertise and Zillow's premium Showcase listings to get your home seen by more buyers.
Get startedList with your own agent
Get your home in front of millions of buyers by listing it on Zillow.
Learn how to do itSell it yourself
Take full control of how buyers see your home on Zillow by listing For Sale by Owner (FSBO).
List your homeWhat's special
Combined pool and spaPrivate backyardQuiet tree-lined streetDetached two-car garageWhite cabinetryCorner homeFireplace with gas starter
Zillow last checked:
Listing updated:
Listed by:
Marsia Powers DRE #01052375 818-646-7484,
Pinnacle Estate Properties, Inc.
Bought with:
David Kazarian, DRE #01501289
HouseIQ
Source: CRMLS,MLS#: SR25256741 Originating MLS: California Regional MLS
Originating MLS: California Regional MLSFacts & features
Interior
Bedrooms & bathrooms
- Bedrooms: 3
- Bathrooms: 3
- Full bathrooms: 3
- Main level bathrooms: 3
- Main level bedrooms: 3
Rooms
- Room types: Bedroom, Entry/Foyer, Kitchen, Laundry, Living Room, Primary Bathroom, Primary Bedroom
Bedroom
- Features: All Bedrooms Down
Bedroom
- Features: Bedroom on Main Level
Bathroom
- Features: Bathtub, Full Bath on Main Level, Granite Counters, Low Flow Plumbing Fixtures, Tub Shower
Kitchen
- Features: Granite Counters
Heating
- Central
Cooling
- Central Air
Appliances
- Included: Dishwasher, Gas Oven, Gas Water Heater, Microwave, Range Hood, Tankless Water Heater, Vented Exhaust Fan
- Laundry: Washer Hookup, Gas Dryer Hookup, Inside, Laundry Room
Features
- Built-in Features, Granite Counters, Recessed Lighting, All Bedrooms Down, Bedroom on Main Level
- Flooring: Laminate
- Doors: Mirrored Closet Door(s), Sliding Doors
- Windows: Blinds, Double Pane Windows
- Has fireplace: Yes
- Fireplace features: Living Room
- Common walls with other units/homes: No Common Walls
Interior area
- Total interior livable area: 1,509 sqft
Property
Parking
- Total spaces: 2
- Parking features: Electric Vehicle Charging Station(s), Garage Faces Side, Side By Side
- Garage spaces: 2
Features
- Levels: One
- Stories: 1
- Entry location: Front
- Patio & porch: Concrete, Open, Patio
- Has private pool: Yes
- Pool features: Gas Heat, Heated, In Ground, Private
- Has spa: Yes
- Spa features: Heated, In Ground, Private
- Fencing: Block,Good Condition
- Has view: Yes
- View description: None
Lot
- Size: 7,754 Square Feet
- Features: Back Yard, Corner Lot, Front Yard, Lawn, Level, Sprinkler System, Yard
Details
- Parcel number: 2228023008
- Special conditions: Standard
Construction
Type & style
- Home type: SingleFamily
- Property subtype: Single Family Residence
Materials
- Stucco
- Foundation: Raised
- Roof: Shingle
Condition
- Turnkey
- New construction: No
- Year built: 1951
Utilities & green energy
- Electric: 220 Volts Other, 220 Volts in Garage, See Remarks
- Sewer: Public Sewer
- Water: Public
- Utilities for property: Electricity Connected, Natural Gas Connected, Sewer Connected, Water Connected
Community & HOA
Community
- Features: Curbs, Suburban, Sidewalks
- Security: Carbon Monoxide Detector(s), Smoke Detector(s)
Location
- Region: Van Nuys
Financial & listing details
- Price per square foot: $586/sqft
- Tax assessed value: $544,709
- Annual tax amount: $6,863
- Date on market: 11/8/2025
- Cumulative days on market: 58 days
- Listing terms: Cash to New Loan,Conventional,Cal Vet Loan,FHA,Fannie Mae,Freddie Mac,VA Loan,VA No Loan,VA No No Loan
- Road surface type: Paved
Price history
| Date | Event | Price |
|---|---|---|
| 2/10/2026 | Sold | $885,000-1.6%$586/sqft |
Source:  CRMLS #SR25256741 Report a problem CRMLS #SR25256741 Report a problem | ||
| 2/9/2026 | Pending sale | $899,223$596/sqft |
Source: CRMLS #SR25256741 Report a problem | ||
| 1/18/2026 | Contingent | $899,223$596/sqft |
Source: CRMLS #SR25256741 Report a problem | ||
| 1/17/2026 | Listed for sale | $899,223$596/sqft |
Source: CRMLS #SR25256741 Report a problem | ||
| 1/7/2026 | Contingent | $899,223$596/sqft |
Source: CRMLS #SR25256741 Report a problem | ||
| 1/1/2026 | Listed for sale | $899,223$596/sqft |
Source: CRMLS #SR25256741 Report a problem | ||
| 12/26/2025 | Contingent | $899,223$596/sqft |
Source: CRMLS #SR25256741 Report a problem | ||
| 12/18/2025 | Listed for sale | $899,223$596/sqft |
Source: CRMLS #SR25256741 Report a problem | ||
| 12/15/2025 | Contingent | $899,223$596/sqft |
Source: CRMLS #SR25256741 Report a problem | ||
| 12/5/2025 | Price change | $899,223-2.8%$596/sqft |
Source: CRMLS #SR25256741 Report a problem | ||
| 11/9/2025 | Listed for sale | $925,000+118.7%$613/sqft |
Source: CRMLS #SR25256741 Report a problem | ||
| 9/26/2008 | Sold | $423,000+2%$280/sqft |
Source: Public Record Report a problem | ||
| 8/9/2008 | Listed for sale | $414,900-26.8%$275/sqft |
Source: NRT California #F1778301 Report a problem | ||
| 3/14/2008 | Sold | $567,000-24.4%$376/sqft |
Source: Public Record Report a problem | ||
| 5/30/2007 | Sold | $750,000+3.4%$497/sqft |
Source: Public Record Report a problem | ||
| 1/5/2007 | Listed for sale | $725,000+215.2%$480/sqft |
Source: Owner Report a problem | ||
| 11/4/2004 | Sold | $230,000$152/sqft |
Source: Public Record Report a problem | ||
Public tax history
| Year | Property taxes | Tax assessment |
|---|---|---|
| 2025 | $6,863 +1.4% | $544,709 +2% |
| 2024 | $6,767 +1.9% | $534,029 +2% |
| 2023 | $6,640 +4.8% | $523,559 +2% |
| 2022 | $6,337 +1.3% | $513,294 +2% |
| 2021 | $6,257 -1% | $503,230 +1% |
| 2020 | $6,317 | $498,071 +2% |
| 2019 | $6,317 +5.5% | $488,306 +2% |
| 2018 | $5,990 | $478,733 +2% |
| 2017 | $5,990 +2.2% | $469,347 +2% |
| 2016 | $5,859 +2.4% | $460,145 +1.5% |
| 2015 | $5,722 +1% | $453,234 +2% |
| 2014 | $5,665 | $444,356 +30.7% |
| 2012 | -- | $340,000 -13.7% |
| 2011 | -- | $394,000 |
| 2010 | -- | $394,000 -6.9% |
| 2009 | -- | $423,000 -44.7% |
| 2008 | -- | $765,000 +61.6% |
| 2007 | -- | $473,381 +2% |
| 2006 | -- | $464,100 |
| 2005 | -- | $464,100 +288.5% |
| 2004 | -- | $119,458 +1.9% |
| 2003 | -- | $117,269 +2% |
| 2002 | -- | $114,971 +4% |
| 2000 | -- | $110,509 |
Find assessor info on the county website
Neighborhood: Lake Balboa
Nearby homes
- $937,4003 bd2 ba1.7k sqft7009 Jellico Ave, Van Nuys, CA 91406Off Market
- $1,068,1004 bd3 ba2.1k sqft7015 Jellico Ave, Van Nuys, CA 91406Off Market
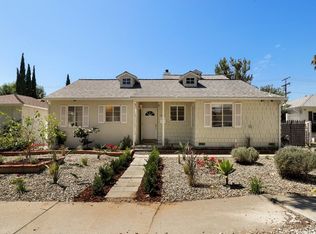
- $869,9003 bd1 ba1k sqft6961 Jellico Ave, Van Nuys, CA 91406Off Market
- $911,6004 bd2 ba1.9k sqft7008 White Oak Ave, Van Nuys, CA 91406Off Market
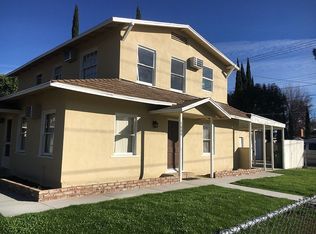
- $882,9002 bd2 ba1.2k sqft7012 White Oak Ave, Van Nuys, CA 91406Off Market
- $881,3003 bd1 ba1.1k sqft7021 Jellico Ave, Van Nuys, CA 91406Off Market
- $878,7003 bd2 ba1.1k sqft6953 Jellico Ave, Van Nuys, CA 91406Off Market
- $1,048,8003 bd3 ba2.1k sqft7000 Jellico Ave, Van Nuys, CA 91406Off Market
Nearby schools
GreatSchools rating
- 7/10Anatola Avenue Elementary SchoolGrades: K-5Distance: 0.5 mi
- 6/10William Mulholland Middle SchoolGrades: 6-8Distance: 0.8 mi
- 7/10Birmingham Community Charter High SchoolGrades: 9-12Distance: 1 mi
Get a cash offer in 3 minutes
Find out how much your home could sell for in as little as 3 minutes with a no-obligation cash offer.
Estimated market value
$880,900
Get a cash offer in 3 minutes
Find out how much your home could sell for in as little as 3 minutes with a no-obligation cash offer.
Estimated market value
$880,900
- California
- Los Angeles County
- Los Angeles
- 91406
- Lake Balboa
- 7001 Jellico Ave
Nearby cities
Nearby neighborhoods
Nearby zip codes
Other Los Angeles Topics
